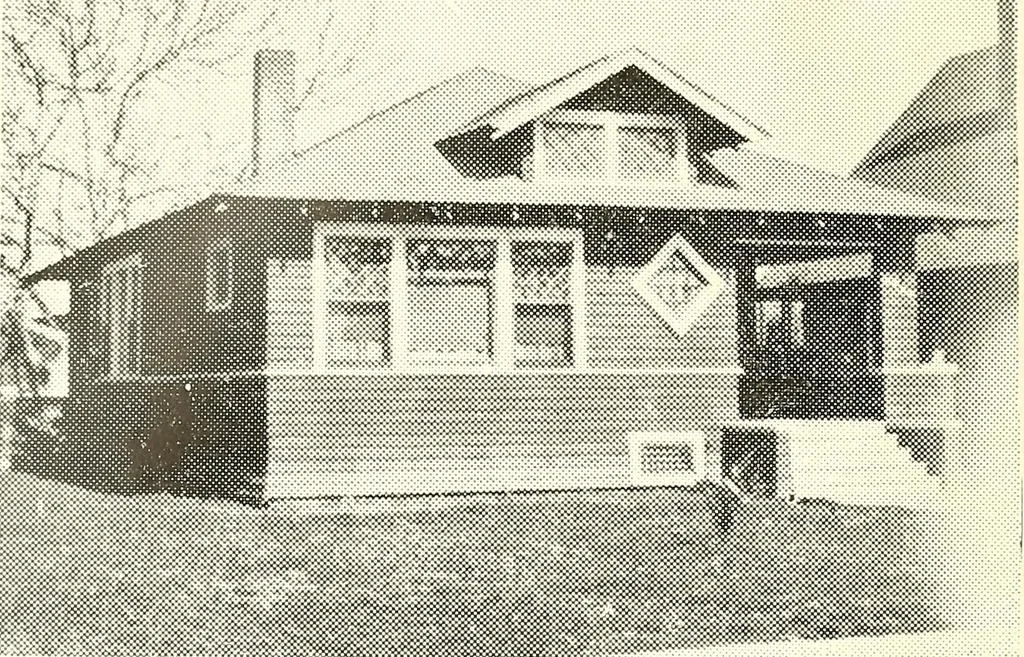
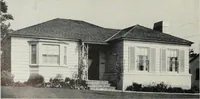
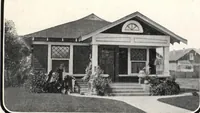
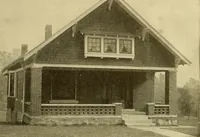
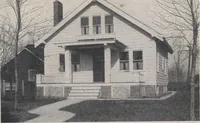
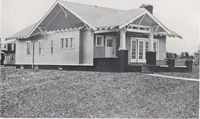
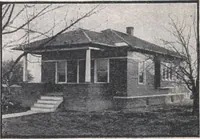
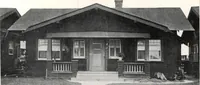
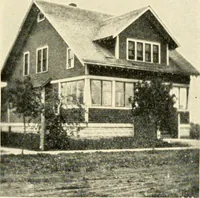
The plan book of American dwellings : being a compilation of original home designs, showing actual photographic exteriors and floor plans of moderately priced bungalows, cottages, residences (1914)
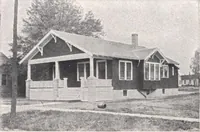
rous size. Thesize over all is 27 feet by 38 feet.The basement is 7 feet high and thefirst floor is 9 feet. Either a large orsmall basement can be had at theoption of the builder. The exterior is sided thougheither shingles or plaster would lookwell. Cost to build, $2,000. One com-plete set of… … An Attractive Bungalow—No. 876
Dwellings · Architecture, Domestic
Internet Archive · Smithsonian Libraries · Public Domain Mark 1.0. Free to use for anything.