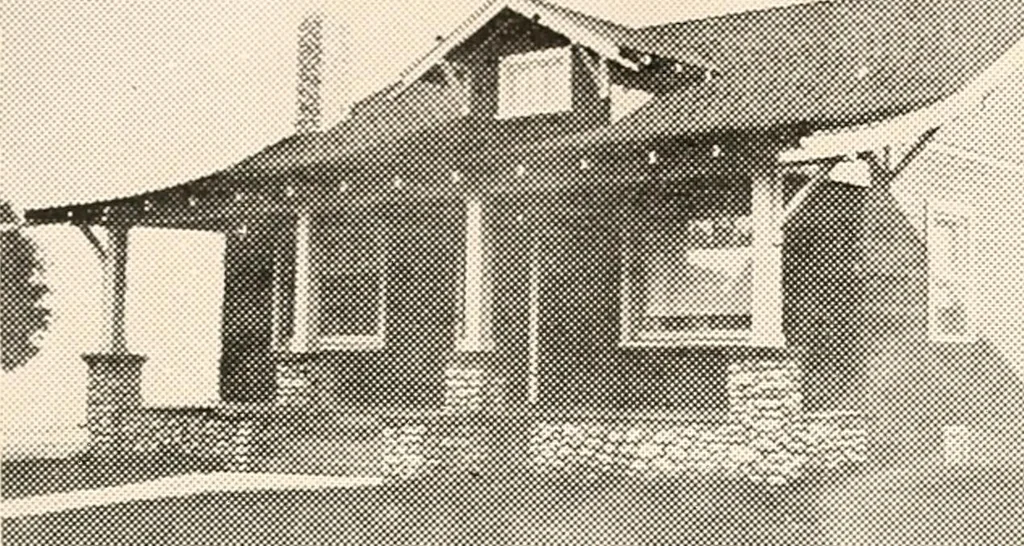
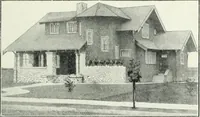
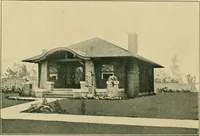
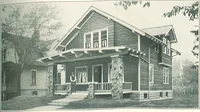
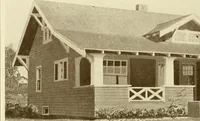
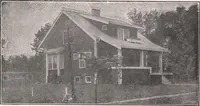
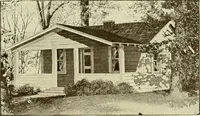
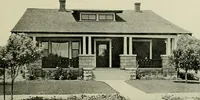
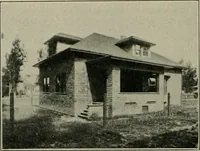
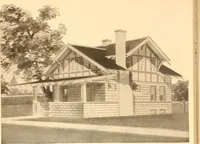
The plan book of American dwellings : being a compilation of original home designs, showing actual photographic exteriors and floor plans of moderately priced bungalows, cottages, residences (1914)
ith a trap door to go downfrom the kitchen. Gum finish andbirch floors. If you are looking for something thatis practical, all on one floor and eco-nomical to build, here is one that willplease you. The size is 26 feet wide and 36 feetdeep over all. Cost to build, $1,500.Complete set of plans and… … Bungalow—No. 842
Dwellings · Architecture, Domestic
Internet Archive · Smithsonian Libraries · Public Domain Mark 1.0. Free to use for anything.