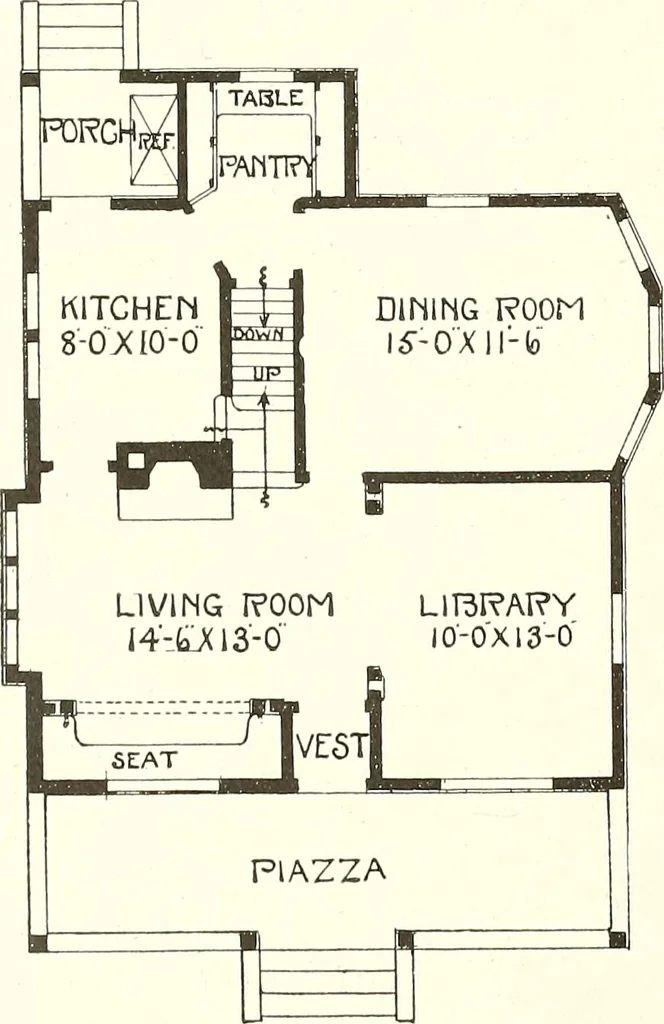
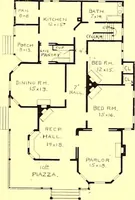
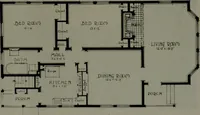
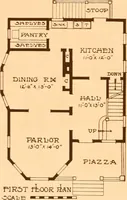
The plan book of American dwellings : being a compilation of original home designs, showing actual photographic exteriors and floor plans of moderately priced bungalows, cottages, residences (1914)
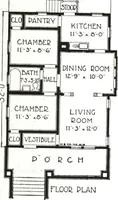
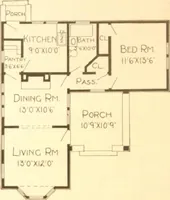
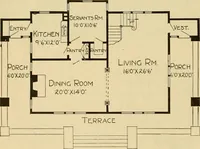
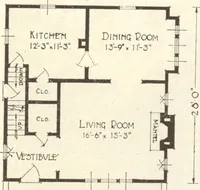
An Ideal Bungalow—No. 887 There are four liberal sized rooms in the first story, two chambers,closet room and bath in second story. Finished in gum, birch or red oak,with birch floors in first story, with pine to paint in second. Size is 26x26feet. First story is 9 feet, second story 8 feet. Cost…
Dwellings · Architecture, Domestic
Internet Archive · Smithsonian Libraries · Public Domain Mark 1.0. Free to use for anything.