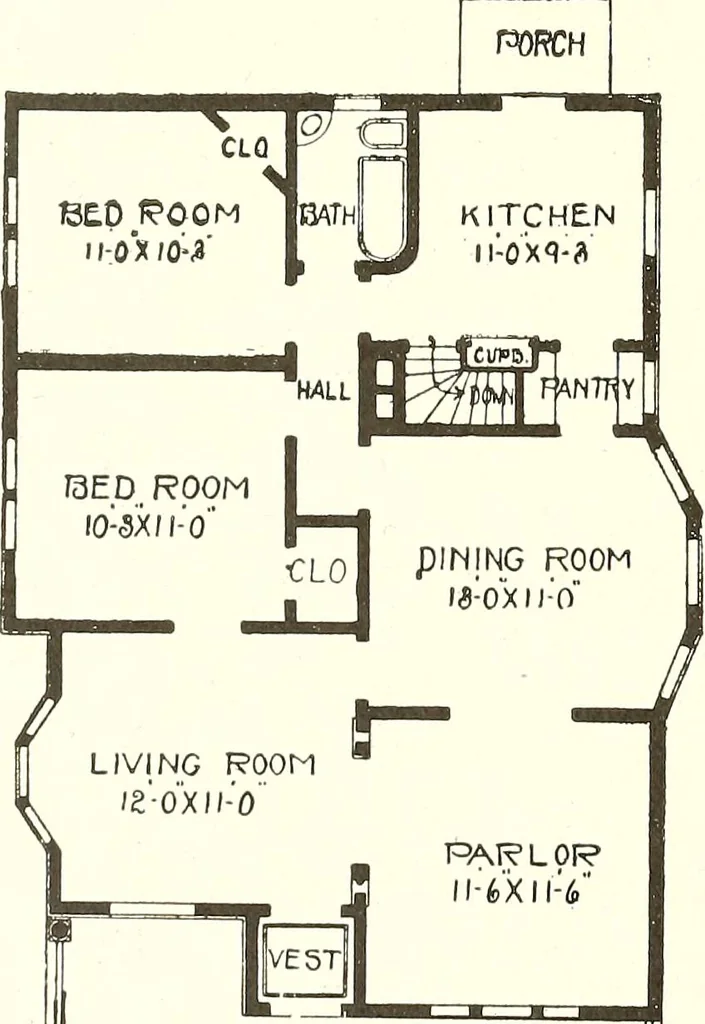
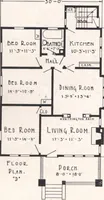
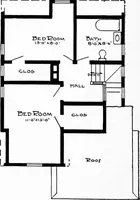
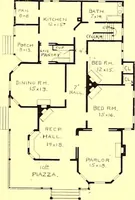
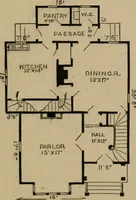
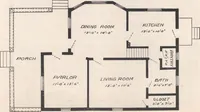
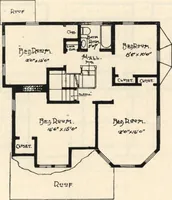
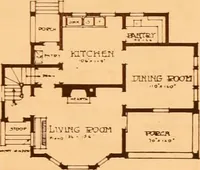
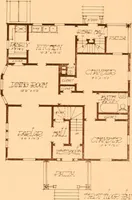
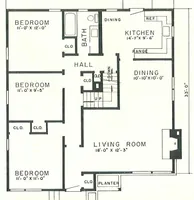
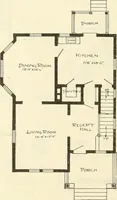
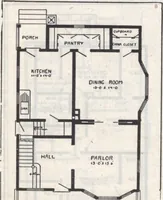
The plan book of American dwellings : being a compilation of original home designs, showing actual photographic exteriors and floor plans of moderately priced bungalows, cottages, residences (1914)
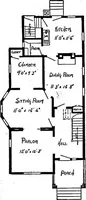
Bungalow—No. 401 … This design is for a one storycolonial house of five rooms. Thesize is 25 feet wide by 38 feet deep.The main floor of house is set upwell from the grade and the storyis 9 feet in height. The floors are of hardwood andthe three principal rooms finishedin red oak or gum. The finish inthe remaining…
Dwellings · Architecture, Domestic
Internet Archive · Smithsonian Libraries · Public Domain Mark 1.0. Free to use for anything.