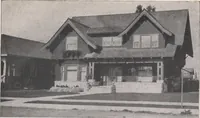
The plan book of American dwellings : being a compilation of original home designs, showing actual photographic exteriors and floor plans of moderately priced bungalows, cottages, residences (1914)
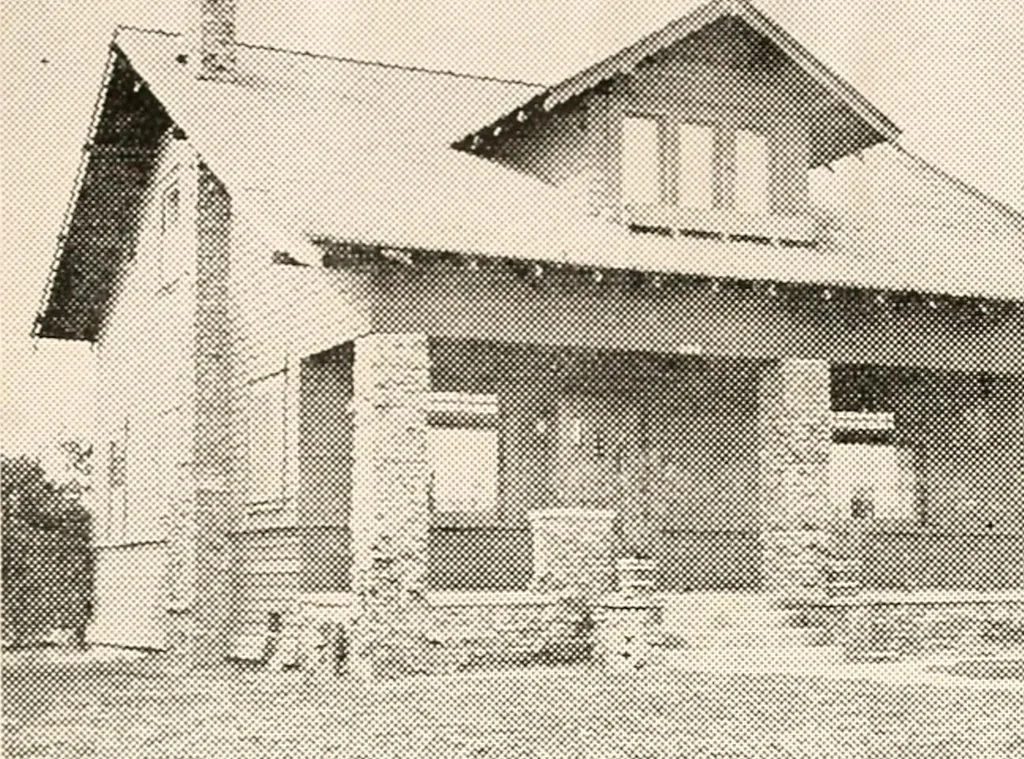
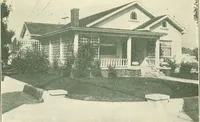
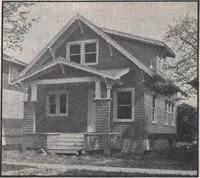
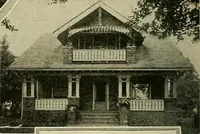
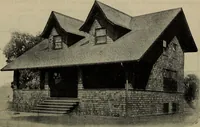
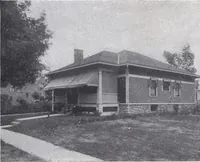
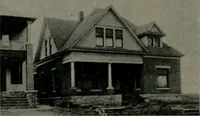
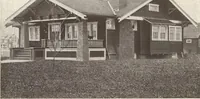
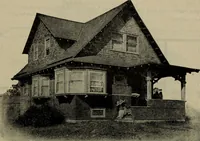
celiving room, and thence to the right,into the parlor and dining room,with kitchen and pantry back of din-ing room, and the rear hall throughwhich the two bedrooms are reachedand the bath room. There is a nicecellar under the rear part of thehouse. This house can be built for $2,100.Complete plans… … A Beautiful Bungalow Home—No. 891 Width 34 feet, and depth 28 feet, over the main part. This exterior isvery simple, but yet how beautiful. The piazza is built of brick, laid hit-and-miss, instead of having the regulation round columns and turnedbalusters. The walls are shingled and stained a soft…
Dwellings · Architecture, Domestic
Internet Archive · Smithsonian Libraries · Public Domain Mark 1.0. Free to use for anything.