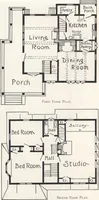
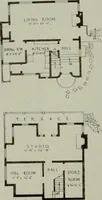
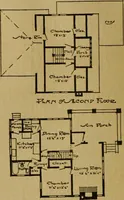
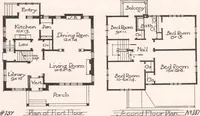
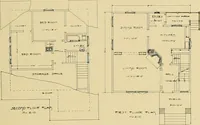
The plan book of American dwellings : being a compilation of original home designs, showing actual photographic exteriors and floor plans of moderately priced bungalows, cottages, residences (1914)
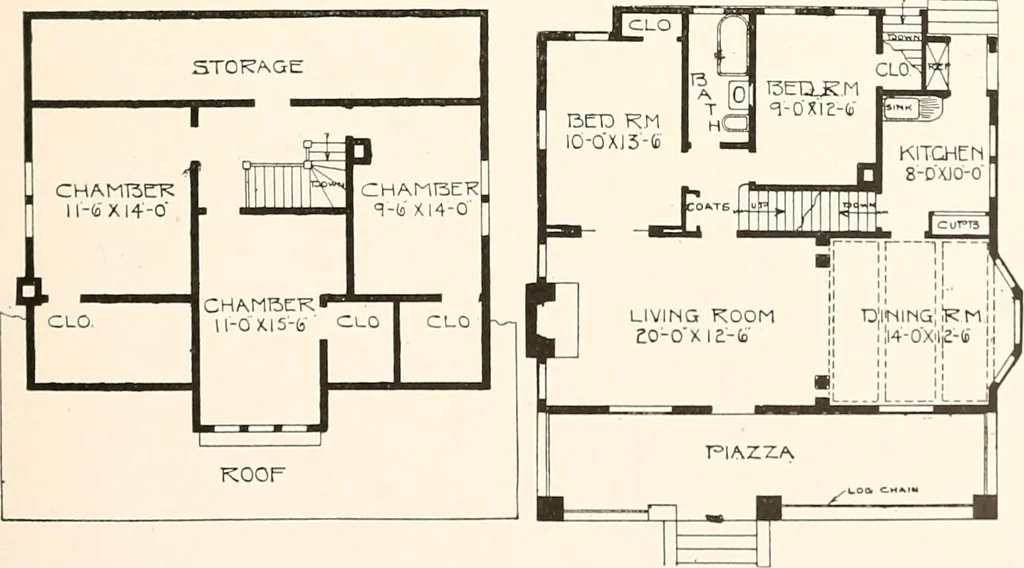
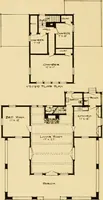
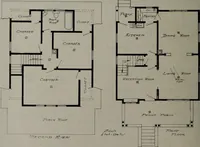
f having the regulation round columns and turnedbalusters. The walls are shingled and stained a soft brown. The arrange-ment of interior is ideal and affords five splendid sleeping rooms, if somany are desired. However, the estimated cost does not include thefinishing up of the second story, and it… … Complete plans and specifications for using Denison Load-Bearing Tile,licensed under Wilson-System Bearing W a 1 1 Construction for $40. 124 BUNGALOWS, COTTAGES, RESIDENCES
Dwellings · Architecture, Domestic
Internet Archive · Smithsonian Libraries · Public Domain Mark 1.0. Free to use for anything.