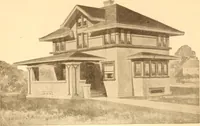
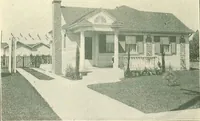
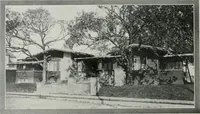
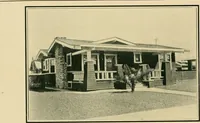
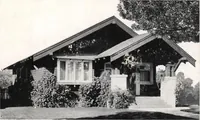
The plan book of American dwellings : being a compilation of original home designs, showing actual photographic exteriors and floor plans of moderately priced bungalows, cottages, residences (1914)
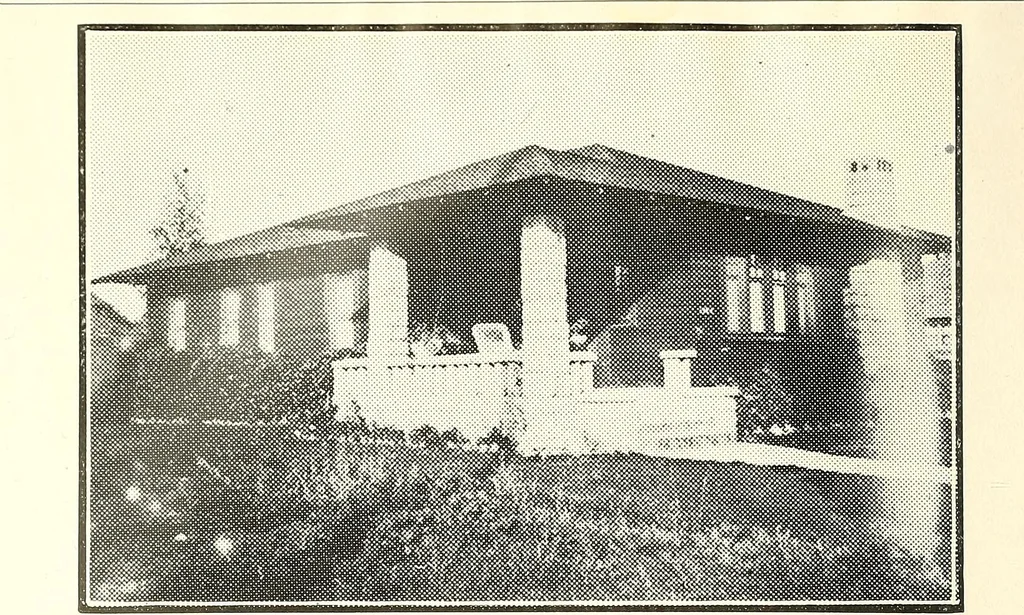
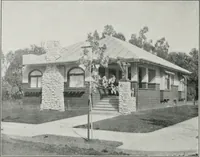
Complete plans and specifications for using Denison Load-Bearing Tile,licensed under Wilson-System Bearing W a 1 1 Construction for $40. 124 BUNGALOWS, COTTAGES, RESIDENCES … Simplicity in Bungalow Architecture—No. 894 With 26 feet, depth 46 feet. Simplicity is the key-note of this charm-ing bungalow. Just the stone piazza, placed to one side and the wide pro-jecting eaves are required to give it the charm and homelike air. The fire-place in living room is placed…
Dwellings · Architecture, Domestic
Internet Archive · Smithsonian Libraries · Public Domain Mark 1.0. Free to use for anything.