The plan book of American dwellings : being a compilation of original home designs, showing actual photographic exteriors and floor plans of moderately priced bungalows, cottages, residences (1914)
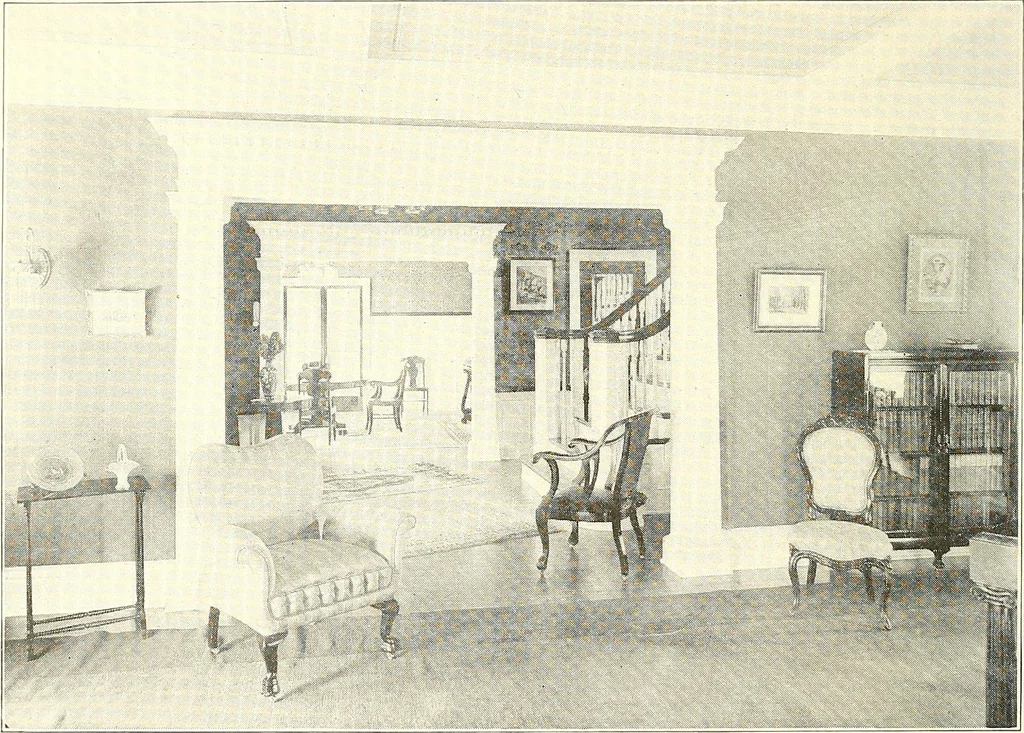
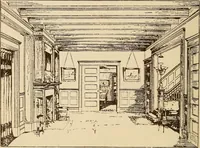
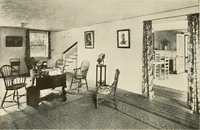
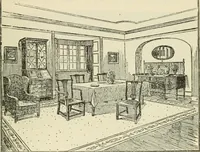
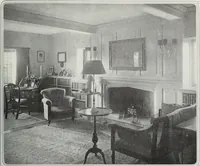
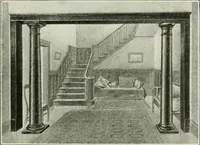
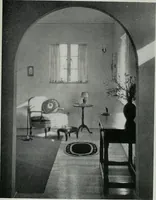
hout any extra charge. By reversing it, any plan can be madeto lit an east, south, west or north exposure. Reversing the plan makesthe position of the rooms exactly opposite from the way they are placed inthe illustration shown in this book. Any plan illustrated in this book can have the addition… … View from a living room looking through hallway opening into dining room beyond. Living Rooms. Our first illustrations of interiors are of living rooms. We always planfor an abundance of light and ventilation in the living room. We do notforget to leave wall space large enough for a piano or other…
Dwellings · Architecture, Domestic
Internet Archive · Smithsonian Libraries · Public Domain Mark 1.0. Free to use for anything.