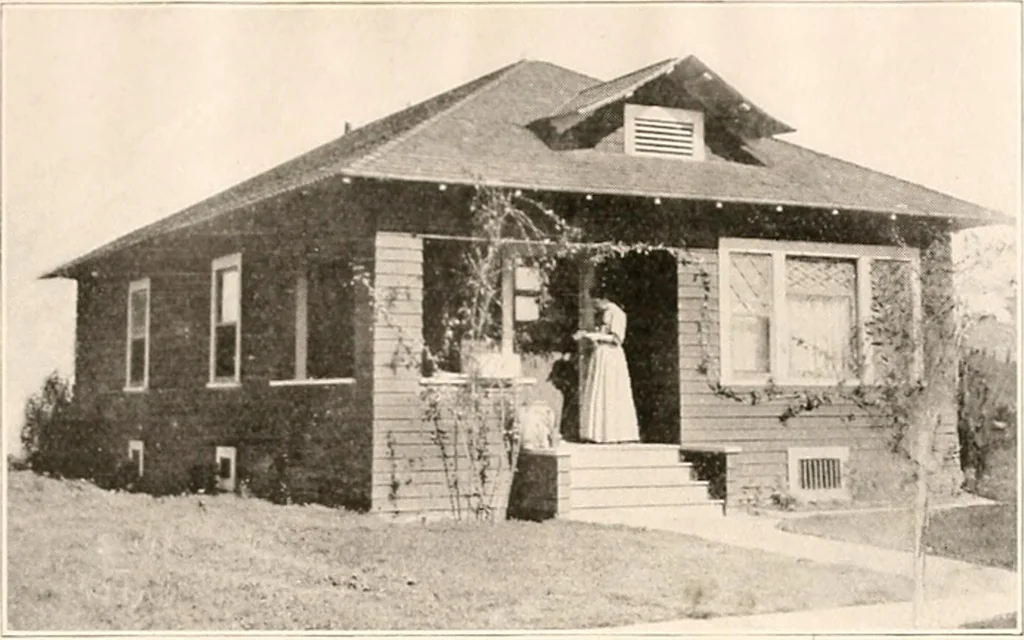
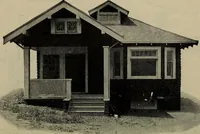
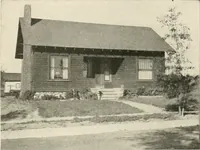
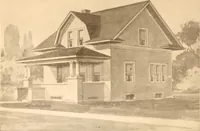
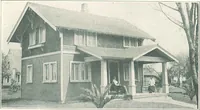
The plan book of American dwellings : being a compilation of original home designs, showing actual photographic exteriors and floor plans of moderately priced bungalows, cottages, residences (1914)
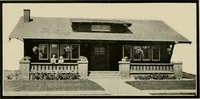
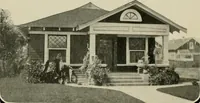
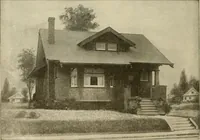
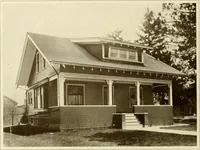
Complete plans and specifications for using Denison Load-Bearing Tile,licensed under Wilson-System Bearing Wall Construction for $50. GLENN L. SAXTON, ARCHITECT, MINNEAPOLIS … A Bungalow Home—No. 896 Width 26 feet, depth 38 feet, over the main part. The purpose of build-ing- a bungalow is to get all the living and sleeping rooms on the first floor,and this design shows what can be done along that line for the least amountof money. Finish gum or birch with maple or birch…
Dwellings · Architecture, Domestic
Internet Archive · Smithsonian Libraries · Public Domain Mark 1.0. Free to use for anything.