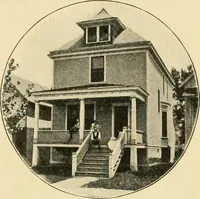
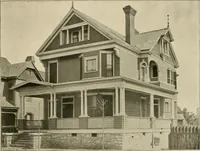
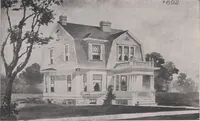
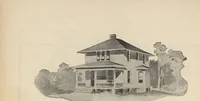
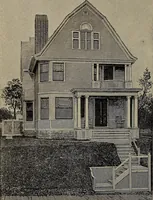
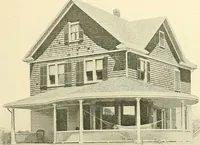
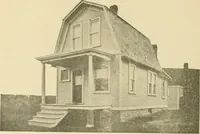
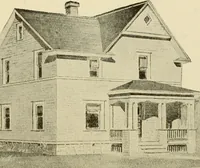
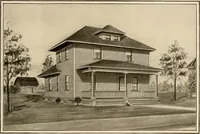
The plan book of American dwellings : being a compilation of original home designs, showing actual photographic exteriors and floor plans of moderately priced bungalows, cottages, residences (1914)
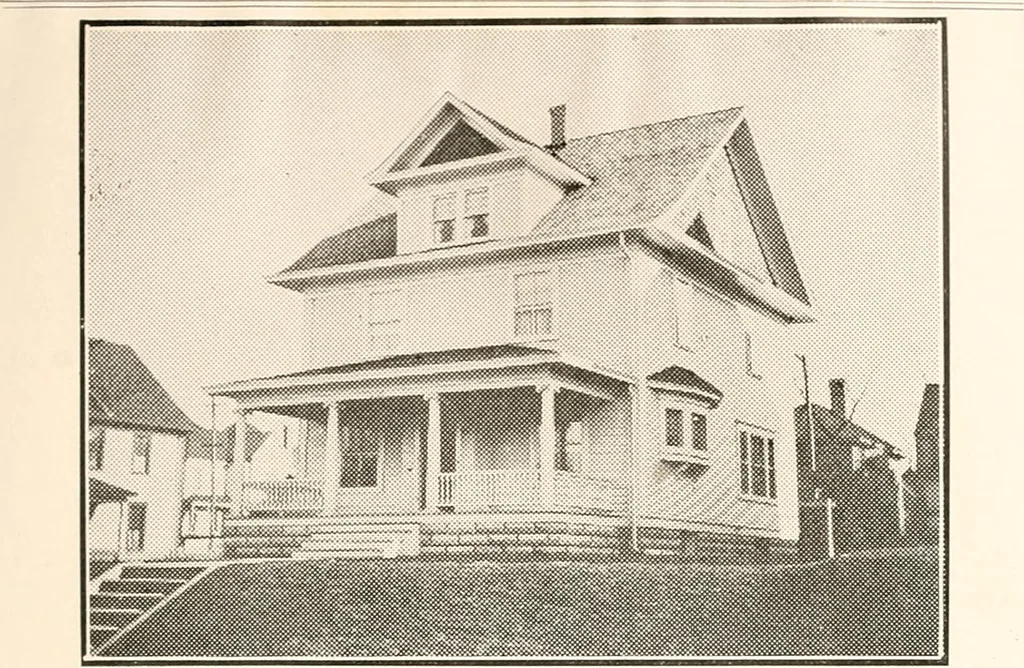
Complete plans and specifications for using- Denison Load-Bearing Tile,licensed under Wilson-System Bearing Wall Construction for $36. GLENN L. SAXTON. ARCHITECT, MINNEAPOLIS 133 … A Modern Residence—No. 931 Width 32 feet, depth 28 feet, over main part. A very good example ofthe modern square house, which though the most economical kind of ahouse to build, has often many commendable features. The exterior isplain but does not lack character, and will look the same for years…
Dwellings · Architecture, Domestic
Internet Archive · Smithsonian Libraries · Public Domain Mark 1.0. Free to use for anything.