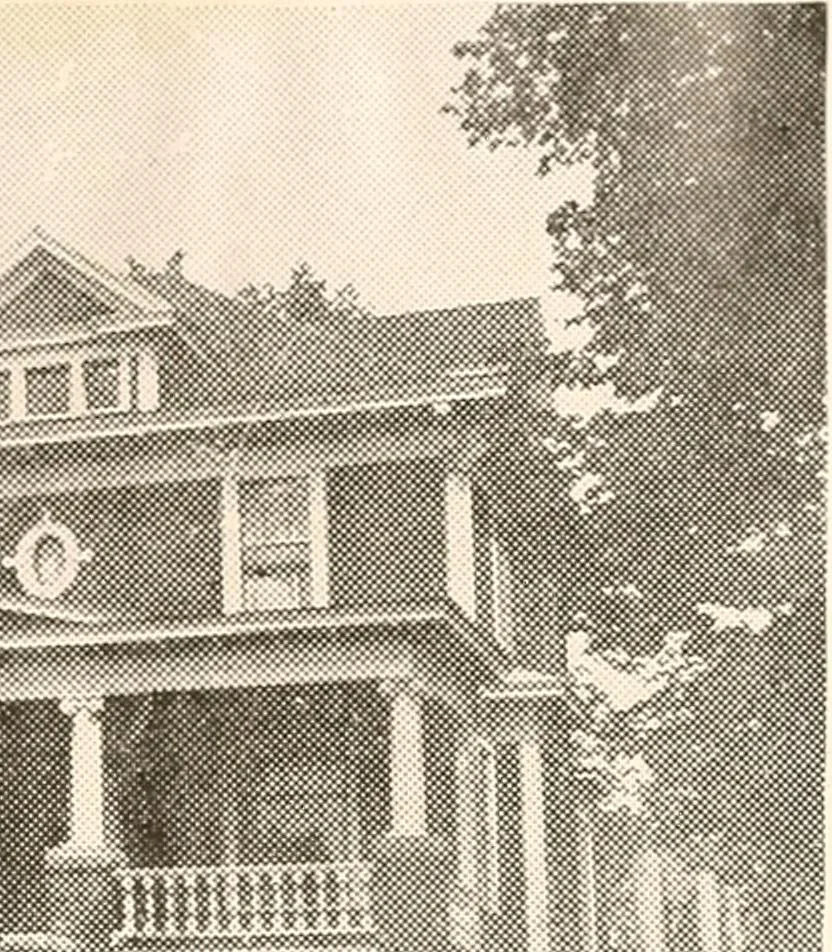
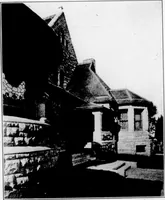
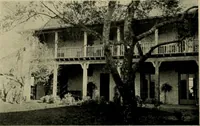
The plan book of American dwellings : being a compilation of original home designs, showing actual photographic exteriors and floor plans of moderately priced bungalows, cottages, residences (1914)
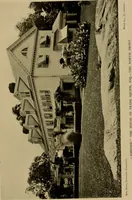
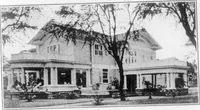
Complete plans and specifications for using- Denison Load-Bearing Tile,licensed under Wilson-System Bearing Wall Construction for $50. GLENN L. SAXTON. ARCHITECT. MINNEAPOLIS 15] … A Modern Colonial Residence—No. 893 Width 30 feet, depth 28 feet over the main part. A large living roomand dining room occupy the front half of the first story and are connectedwith a columned archway. The columns are square and extend from thefloor to the top of opening. Through the archway the…
Dwellings · Architecture, Domestic
Internet Archive · Smithsonian Libraries · Public Domain Mark 1.0. Free to use for anything.