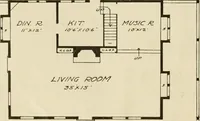
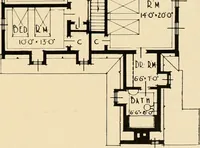
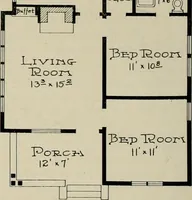
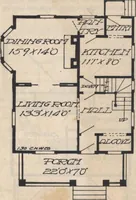
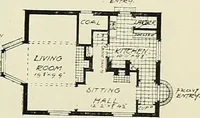
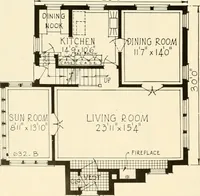
The plan book of American dwellings : being a compilation of original home designs, showing actual photographic exteriors and floor plans of moderately priced bungalows, cottages, residences (1914)
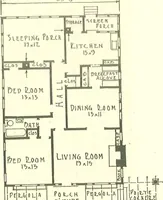
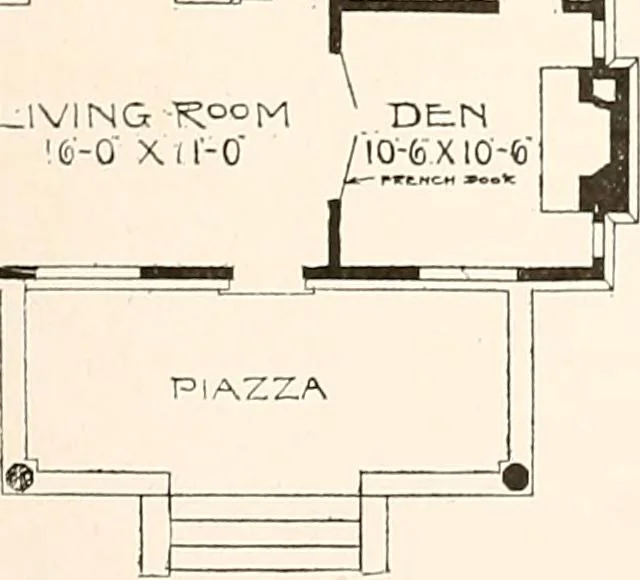
|^LOl K° D!NllNGR°°Mp BED R°°M15-ZXII-O r™ O-6XH-e .1VIING K°°M DE.N 6-0 Xif-0 /10-feXI0-fe … This bungalow has all the features that couldbe desired iu a home. The living rooms wellarranged are on one side of the house, and tin-den and bed rooms on the other. Both thechambers, bath, and kitchen can be reachedfrom the hall in the center, without passingthrough the other rooms. We have a…
Dwellings · Architecture, Domestic
Internet Archive · Smithsonian Libraries · Public Domain Mark 1.0. Free to use for anything.
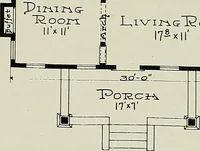
![An illustration from How to plan, finance and build your home [by] the Architects’ small house service bureau. (1922)](https://img.insideoutlibrary.com/img/200/ia-howtoplanfinance00arch-25-36.webp)