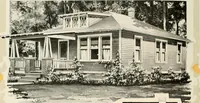
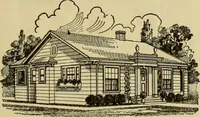
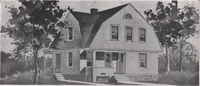
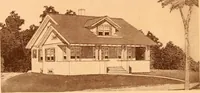
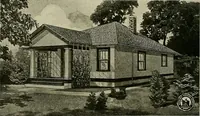
The plan book of American dwellings : being a compilation of original home designs, showing actual photographic exteriors and floor plans of moderately priced bungalows, cottages, residences (1914)
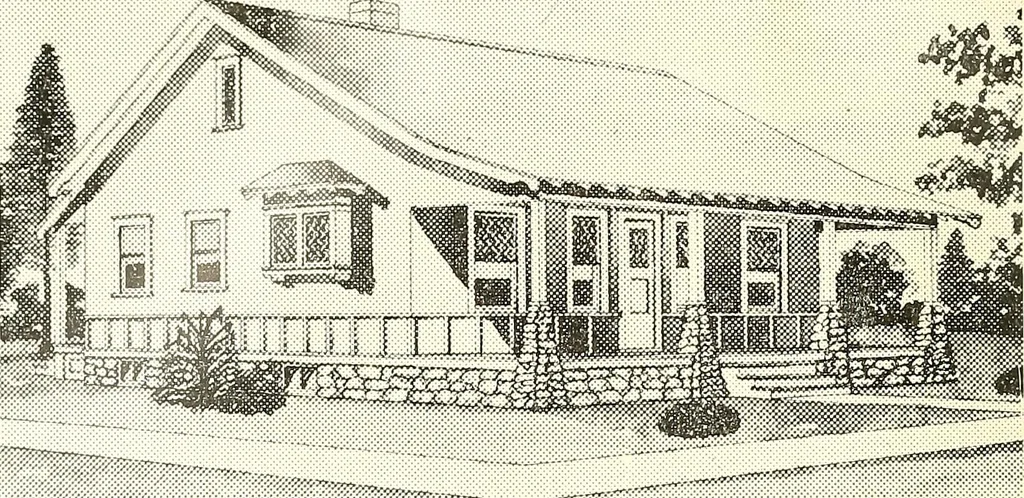
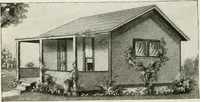
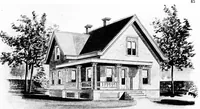
t wide and 22 feet long. full basement un-der entire house. First story i» feet, second story8 feet, that is, thai would be the heighl of thetwo chambers if finished. Maple or birch floorsthroughout first story. Finish throughoul firslstory red oak or gum. Cost to build, $2,600.Complete sot of… … A Bungalow—No. 991 The size is 40 feet wide and 30 feet deep over the mainpart. The height of ceiling is 9 feet. Birch floors through-out and gum finish. Piazza floors and ceilings to be of No.1 Clear Washington fir. Cost, to build, $1,950. plete set of plans and specifications for $15.
Dwellings · Architecture, Domestic
Internet Archive · Smithsonian Libraries · Public Domain Mark 1.0. Free to use for anything.