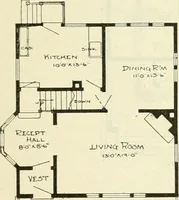
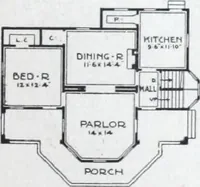
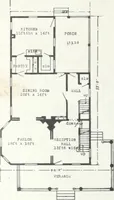
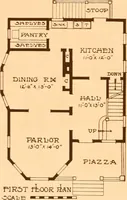
The plan book of American dwellings : being a compilation of original home designs, showing actual photographic exteriors and floor plans of moderately priced bungalows, cottages, residences (1914)
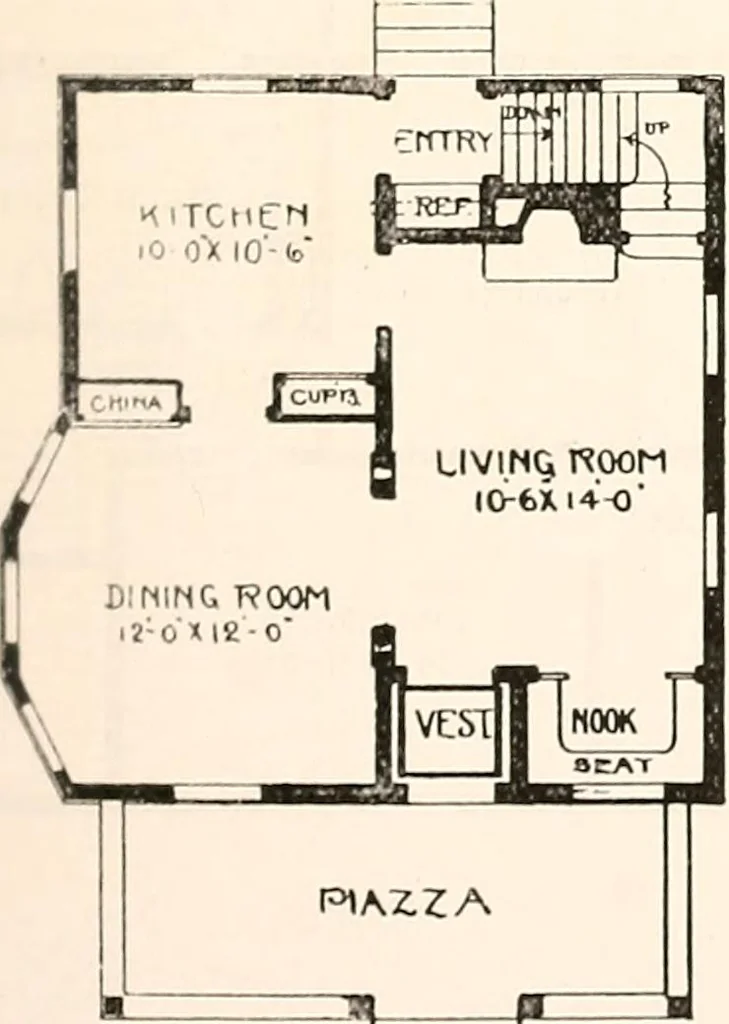
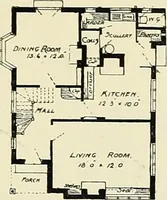
ides Cottage—No. 76[t is i >nc of my prize designs. There is a nice broad piazza across theentire front, and a beautiful living room. The living room and diningroom are thrown together by archway, while the kitchen is a model of con-venience. Birch floors throughout, with birch or gum finish in…
Dwellings · Architecture, Domestic
Internet Archive · Smithsonian Libraries · Public Domain Mark 1.0. Free to use for anything.