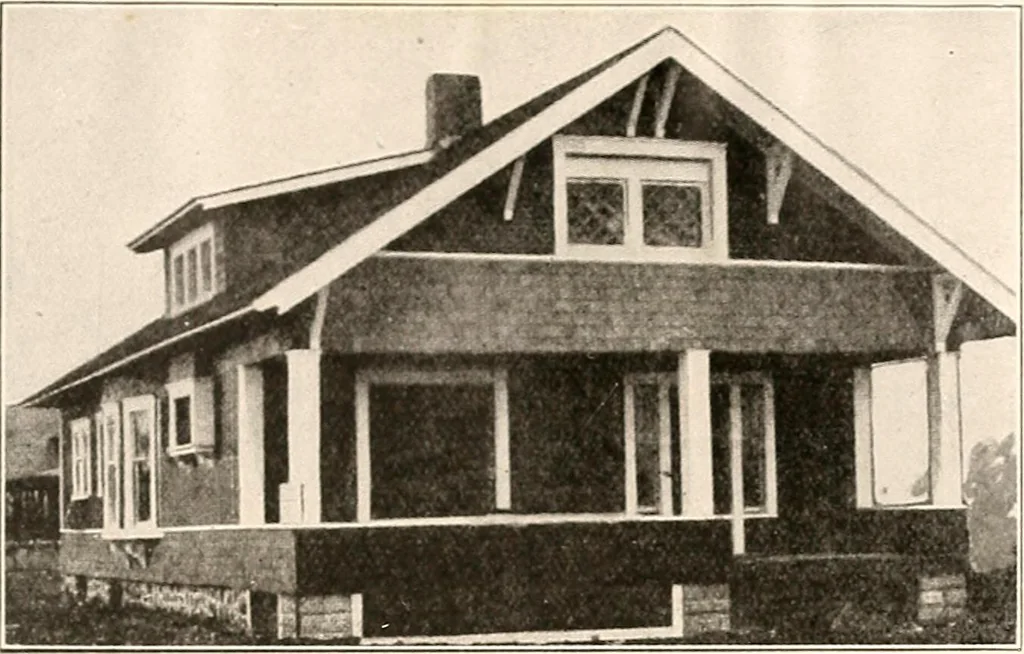
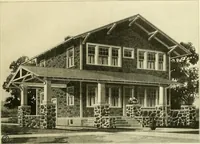
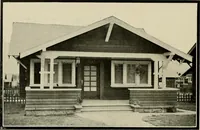
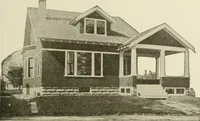
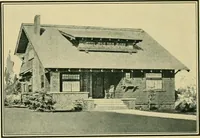
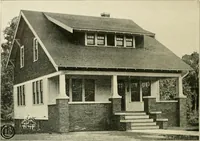
The plan book of American dwellings : being a compilation of original home designs, showing actual photographic exteriors and floor plans of moderately priced bungalows, cottages, residences (1914)
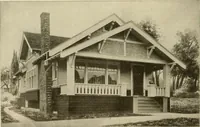
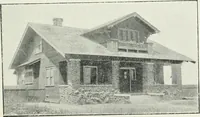
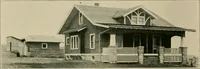
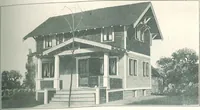
Complete plans and specifications for using- Denison Load-Bearing Tile,licensed under Wilson-System Bearing Wall Construction for $20. GLENN L. SAXTON. ARCHITECT, MINNEAPOLIS 173 … A Little Gem of a Bungalow—No. 106You will agree with us that this is not only on artistic but well ar-ranged floor plan. Would make an ideal lake home or residence in thecity. There can also be three of four rooms finished in the second storyif one desires, but this is not figured in this…
Dwellings · Architecture, Domestic
Internet Archive · Smithsonian Libraries · Public Domain Mark 1.0. Free to use for anything.