The plan book of American dwellings : being a compilation of original home designs, showing actual photographic exteriors and floor plans of moderately priced bungalows, cottages, residences (1914)
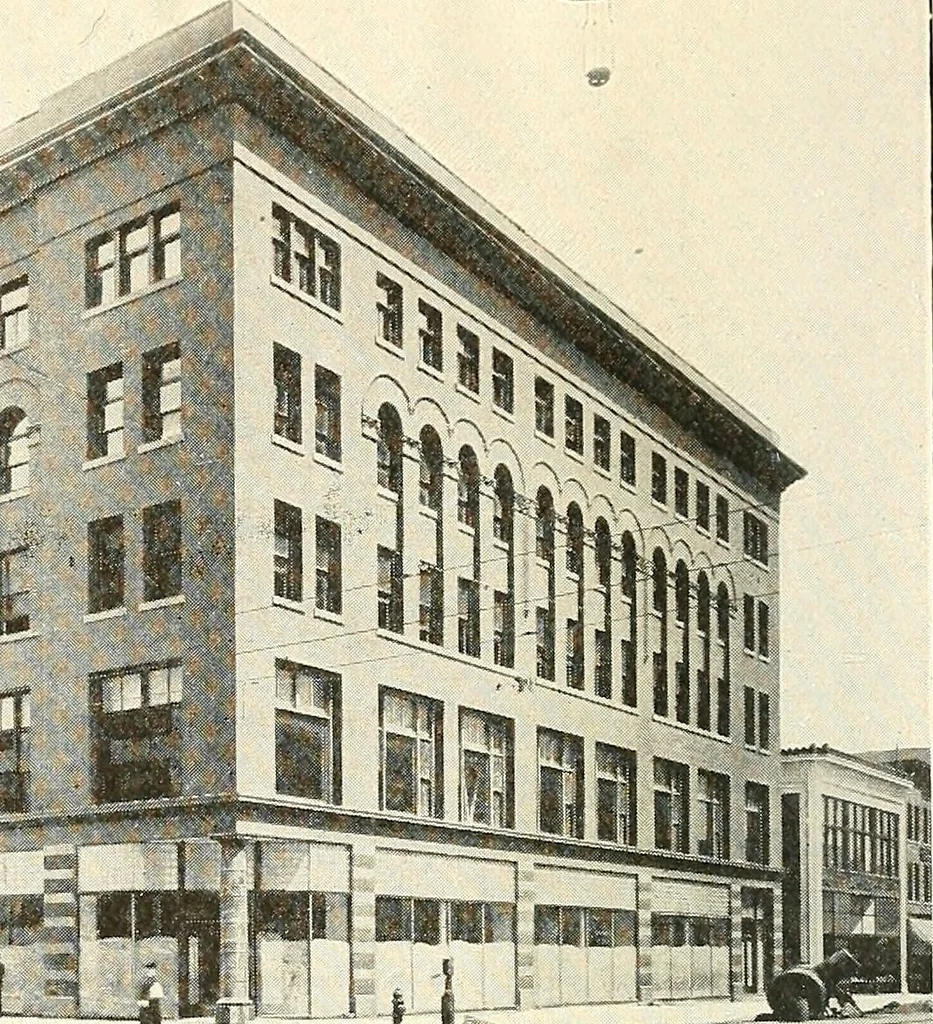
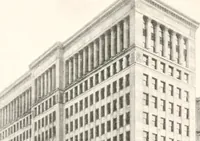
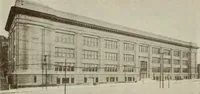
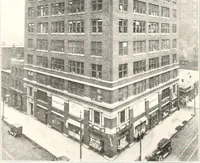
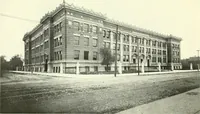
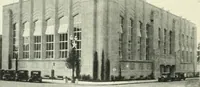
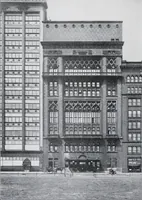
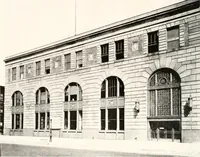
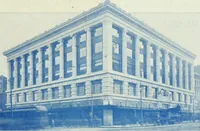
1 ■ w ns* rati We Specialize on Reinforced Concrete BuildingsThe Home of Boutell Brothers, Minneapolis We furnish plans for any kind of a building. Anyone who may be interested in a building of this character will savemoney by letting us make their plans and specifications. We will sendthe complete…
Dwellings · Architecture, Domestic
Internet Archive · Smithsonian Libraries · Public Domain Mark 1.0. Free to use for anything.