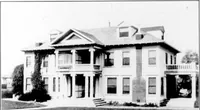
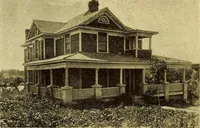
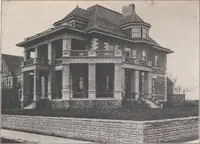
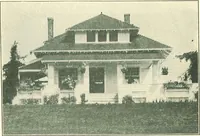
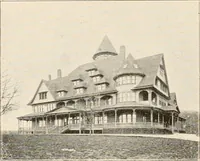
The plan book of American dwellings : being a compilation of original home designs, showing actual photographic exteriors and floor plans of moderately priced bungalows, cottages, residences (1914)
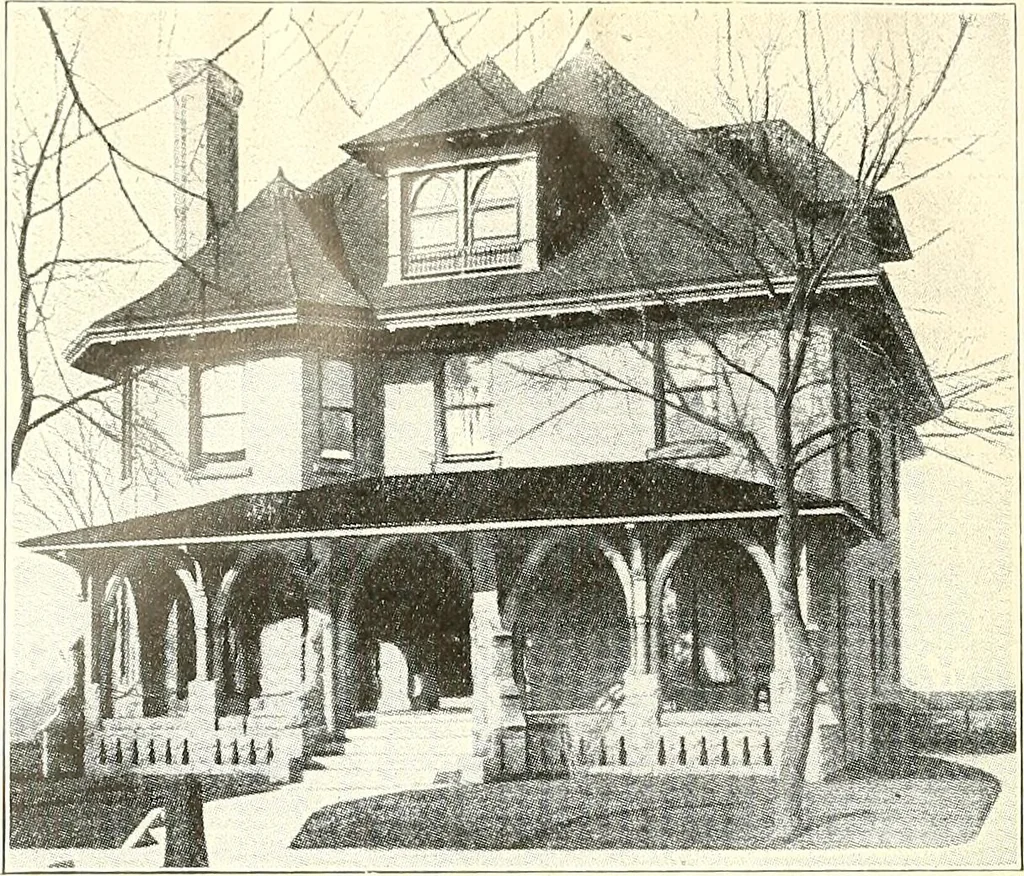
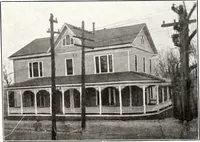
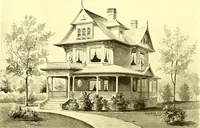
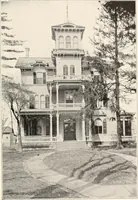
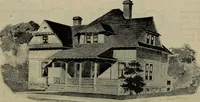
CLOSE ROOF Complete plans and specifications for using Denison Load-Bearing Tile,licensed under Wilson-System Bearing W a 11 Construction for $40. 184 BUNGALOWS, COTTAGES, RESIDENCES … Brick Design—No. 256 This house contains 8 nice rooms, besides bath, reception hall, closetspace, etc., and is nearly square. Height of the stories are, first story 9feet, second story 8 feet 6 inches. Can be built of frame for the sum of$4,500, or can be built of brick veneer, using a nice red…
Dwellings · Architecture, Domestic
Internet Archive · Smithsonian Libraries · Public Domain Mark 1.0. Free to use for anything.