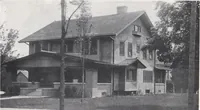
The plan book of American dwellings : being a compilation of original home designs, showing actual photographic exteriors and floor plans of moderately priced bungalows, cottages, residences (1914)
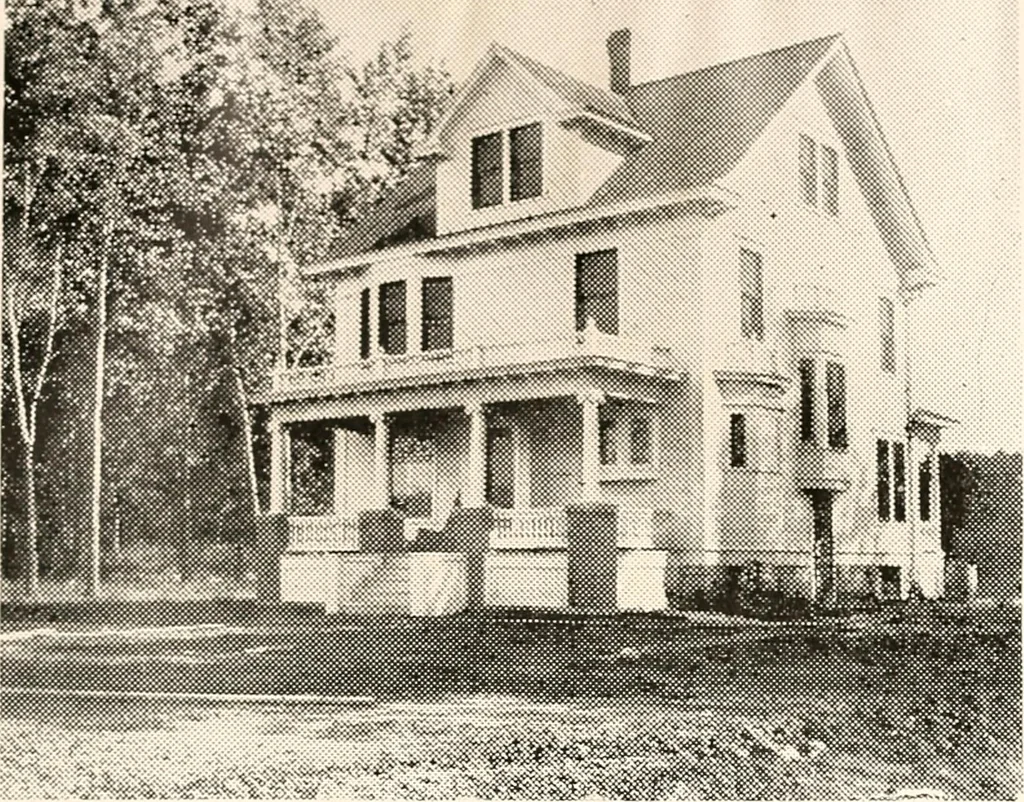
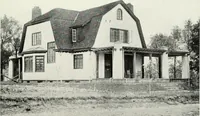
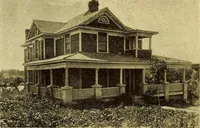
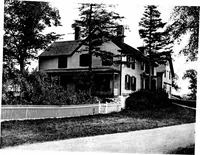
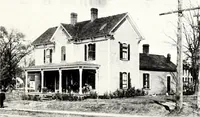
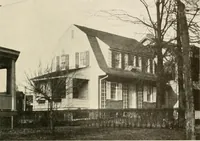
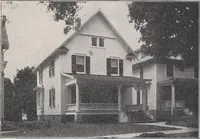
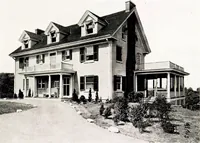
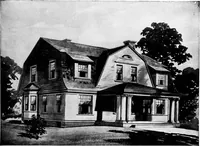
Complete plans and specifications for using Denison Load-Bearing Tile,licensed under Wilson-System Bearing Wall Construction for $70. GLENN L. SAXTON, ARCHITECT, MINNEAPOLIS 185 … Popular Design—No. 302A beautiful S room colonial house duplicated many times, contains 8 liberal sizedrooms, four rooms besides pantry, vestibule, combination stairway and good sized hallin first story. Second story has four high airy good shaped chambers besides bath andgood sized closet space.…
Dwellings · Architecture, Domestic
Internet Archive · Smithsonian Libraries · Public Domain Mark 1.0. Free to use for anything.