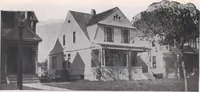
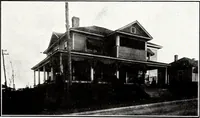
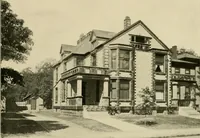
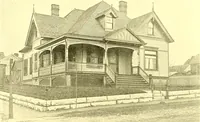
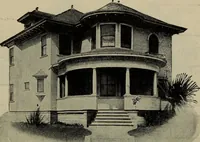
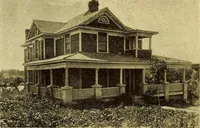
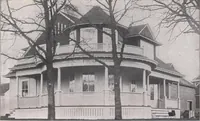
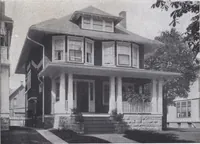
The plan book of American dwellings : being a compilation of original home designs, showing actual photographic exteriors and floor plans of moderately priced bungalows, cottages, residences (1914)
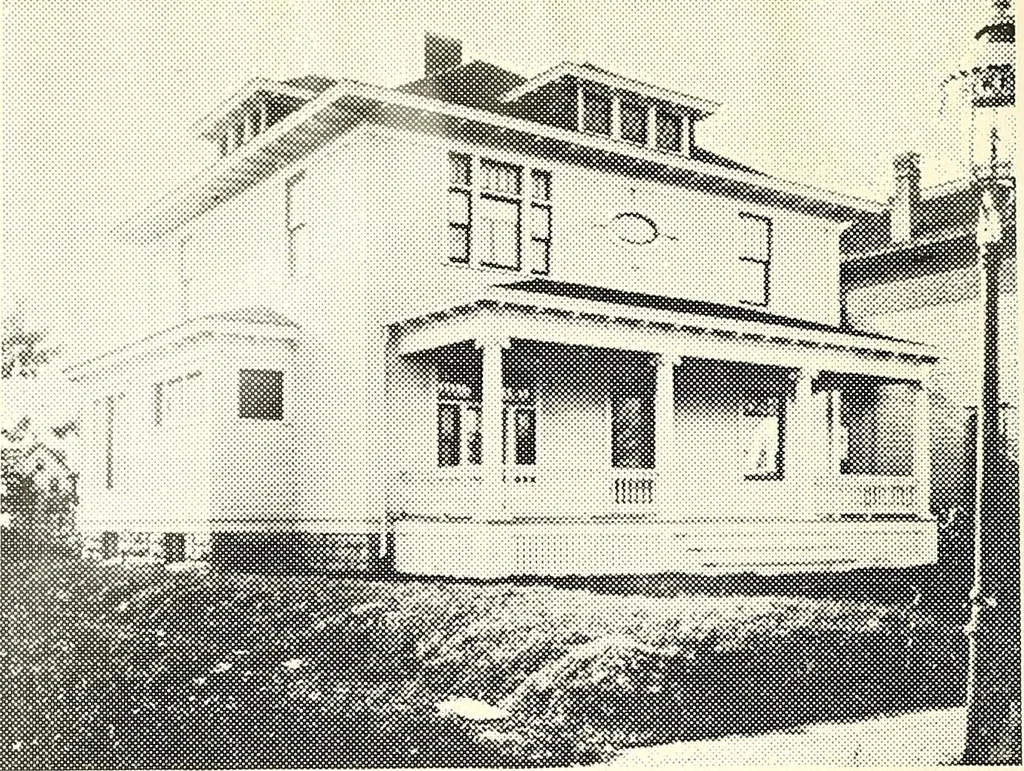
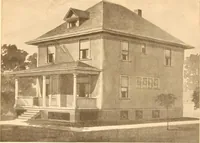
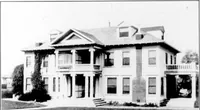
Complete plans and specifications for using Denison Load-Bearing Tile,licensed under Wilson-System Bearing Wall Construction for $20. 188 BUNGALOWS, COTTAGES, RESIDENCES … An Ideal Floor Plan—No. 220 Built 10 times.This beautiful colonial residence will speak for itself. The arrange-ment is ideal. A broad piazza with Ionic columns across the front. Pantrybetween this large dining room and kitchen. In the second story thereare four elegant chambers, besides bath,…
Dwellings · Architecture, Domestic
Internet Archive · Smithsonian Libraries · Public Domain Mark 1.0. Free to use for anything.