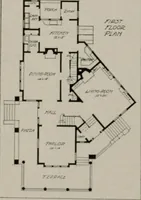
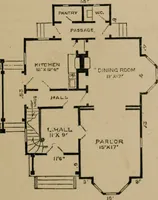
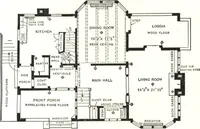
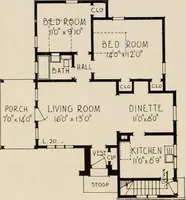
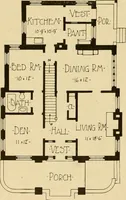
The plan book of American dwellings : being a compilation of original home designs, showing actual photographic exteriors and floor plans of moderately priced bungalows, cottages, residences (1914)
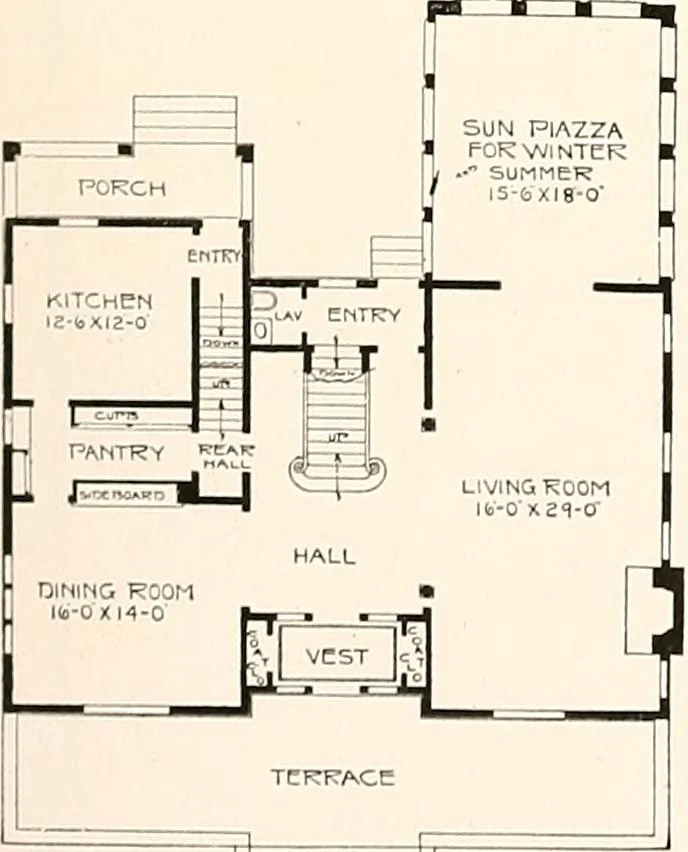
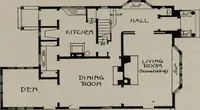
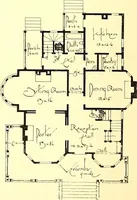
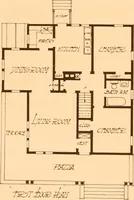
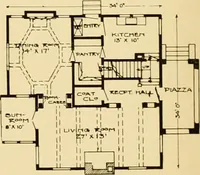
ong living room, which for winter use is enclosed with glazed windows, that can bedropped into pockets during the summer, and screened in for summer use. Other at-tractive features are the open fire-place, the beautiful symmetrical central hall, andthe built-in sideboard in the dining room. In the… … mm
Dwellings · Architecture, Domestic
Internet Archive · Smithsonian Libraries · Public Domain Mark 1.0. Free to use for anything.