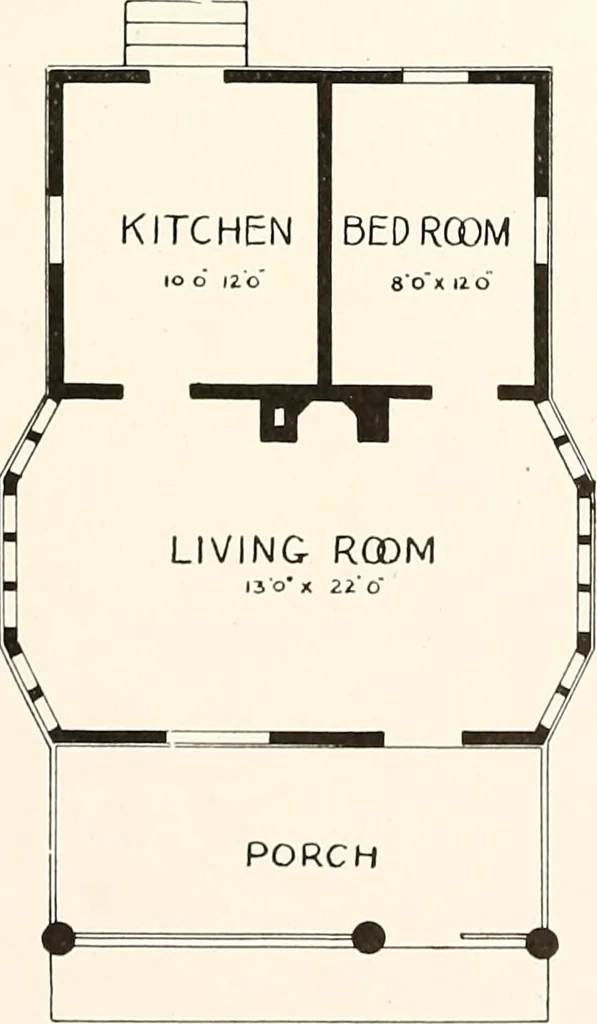
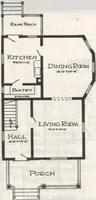
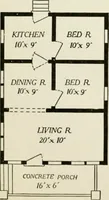
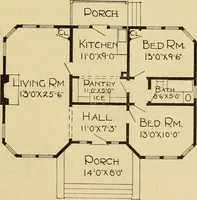
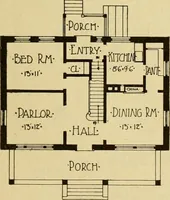
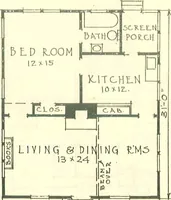
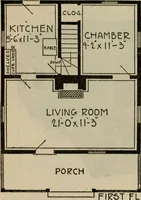
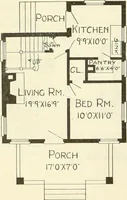
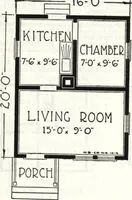
The plan book of American dwellings : being a compilation of original home designs, showing actual photographic exteriors and floor plans of moderately priced bungalows, cottages, residences (1914)
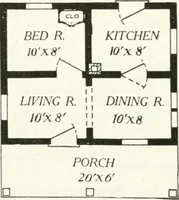
ned in colors. The roof is double boarded and battened. Can befinished up for a cottage to live in the year around, shingled roof, plasteredthroughout the inside for about $750. There is a fireplace constructed offield boulders, adding to the attractiveness of the interior. The main roofextends out… … Complete plans and specifications for using Denison Load-Bearing Tile,licensed under Wilson-System Bearing W a 11 Construction for $16 196 BUNGALOWS, COTTAGES, RESIDENCES
Dwellings · Architecture, Domestic
Internet Archive · Smithsonian Libraries · Public Domain Mark 1.0. Free to use for anything.