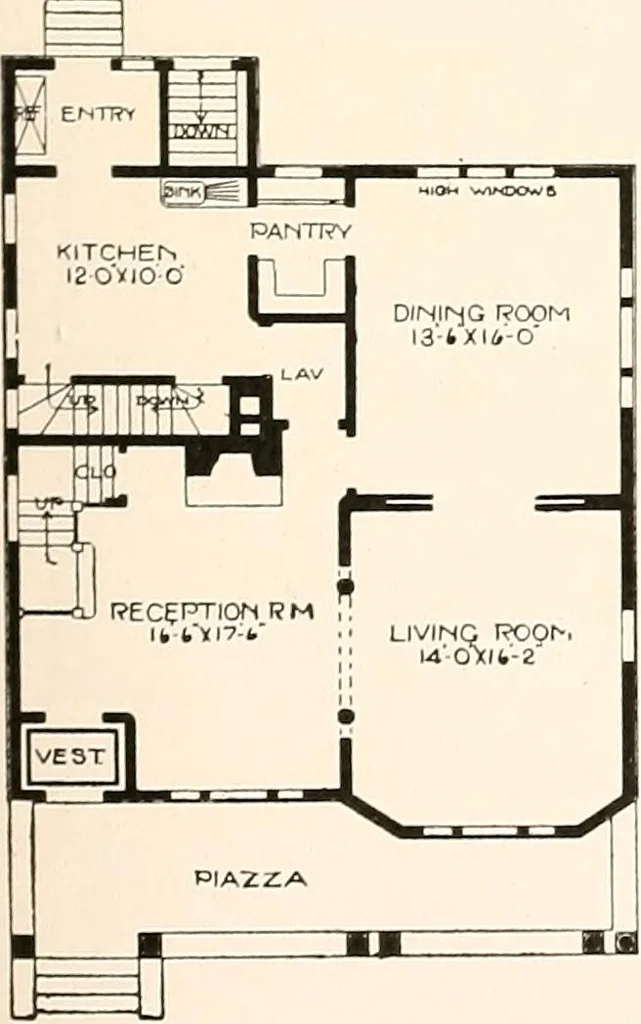
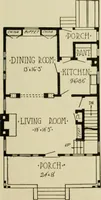
The plan book of American dwellings : being a compilation of original home designs, showing actual photographic exteriors and floor plans of moderately priced bungalows, cottages, residences (1914)
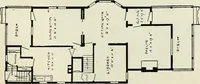
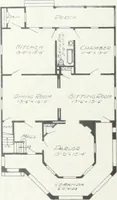
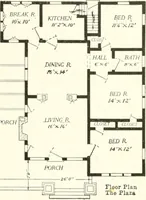
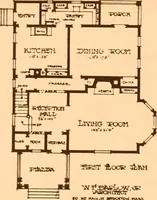
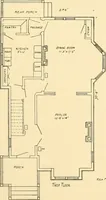
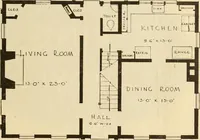
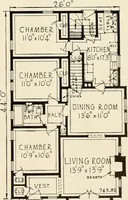
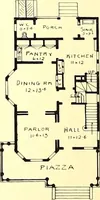
esign that is very popular. Rooms large, well lighted andall connected with the reception hall. Front and rear stairs, beautiful openstairway in reception room. Four large chambers, unusually large closetspace, bath room and closet for soiled linen opening out of same. Base-ment 7 feet, first story…
Dwellings · Architecture, Domestic
Internet Archive · Smithsonian Libraries · Public Domain Mark 1.0. Free to use for anything.