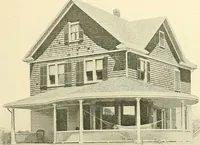
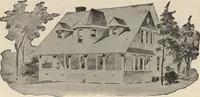
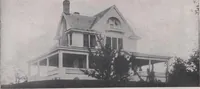
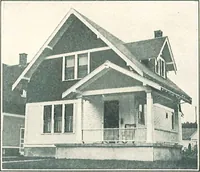
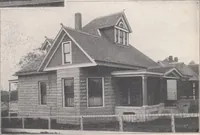
The plan book of American dwellings : being a compilation of original home designs, showing actual photographic exteriors and floor plans of moderately priced bungalows, cottages, residences (1914)
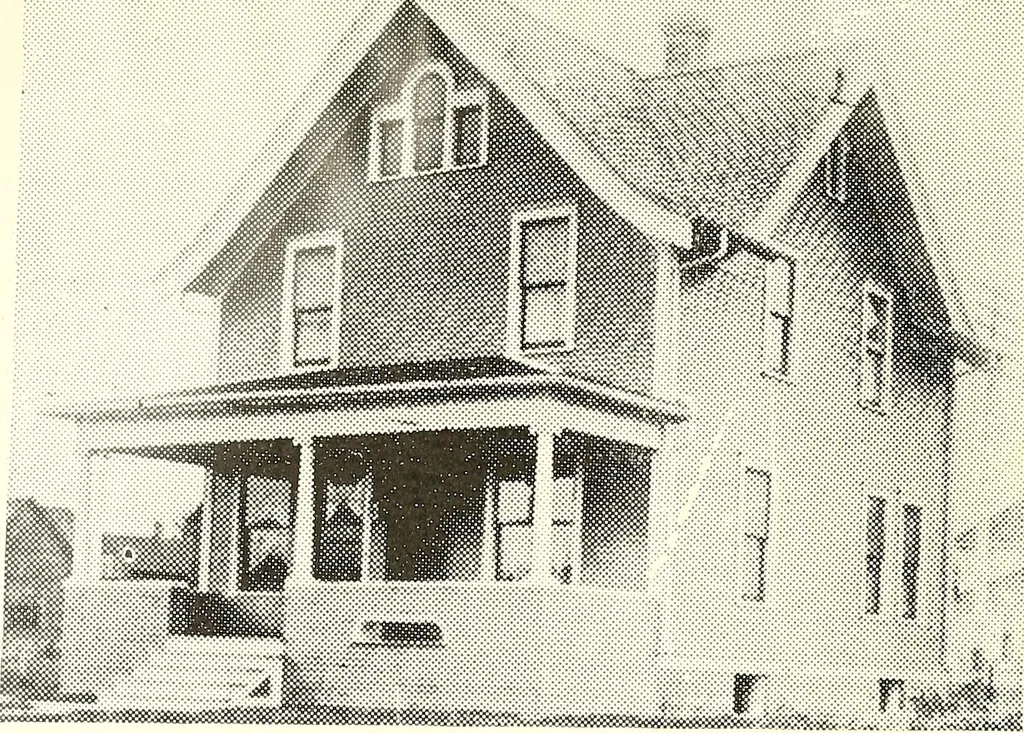
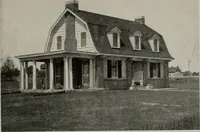
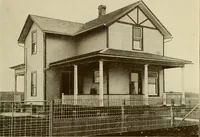
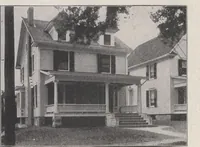
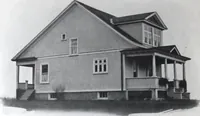
Complete plans and specifications for using Denison Load-Bearing Tile,licensed under Wilson-System Bearing Wall Construction for §50. 220 BUNGALOWS, COTTAGES, RESIDENCES … Built in Twelve Different States—No. 92Size 24 ft. wide and 26 ft. deep. There is a full basement 7 ft. high; first storyft., second story 8 ft. Also have this plan size 26x28 ft. Cost to build, $2,200. Coeplete set of plans and specifications for $15. Plans for 26x28 ft. $20.
Dwellings · Architecture, Domestic
Internet Archive · Smithsonian Libraries · Public Domain Mark 1.0. Free to use for anything.