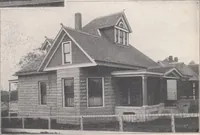
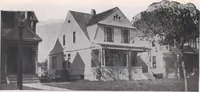
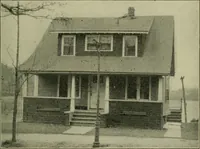
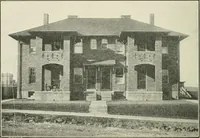
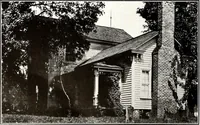
The plan book of American dwellings : being a compilation of original home designs, showing actual photographic exteriors and floor plans of moderately priced bungalows, cottages, residences (1914)
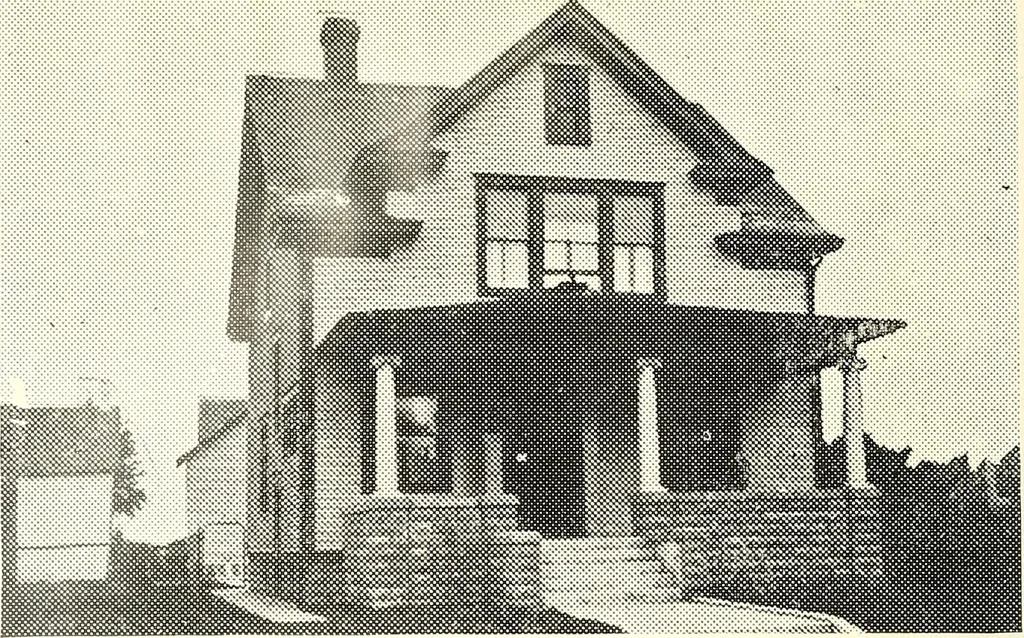
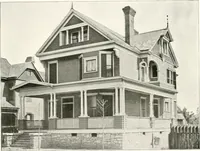
Complete plans and specifications for using- Denison Load-Bearing Tile,licensed under Wilson-System Bearing W a 1 1 Construction for $30. 222 BUNGALOWS, COTTAGES, RESIDENCES … A Home of Comforts—No. 945 Width 24^ ft., depth 32 ft. For economy of space and conveniences offered,this arrangement of rooms cannot be excelled. Although the living room and receptionroom are only of moderate size, thrown together as they are by a columned archway,they make one splendid big…
Dwellings · Architecture, Domestic
Internet Archive · Smithsonian Libraries · Public Domain Mark 1.0. Free to use for anything.