The plan book of American dwellings : being a compilation of original home designs, showing actual photographic exteriors and floor plans of moderately priced bungalows, cottages, residences (1914)
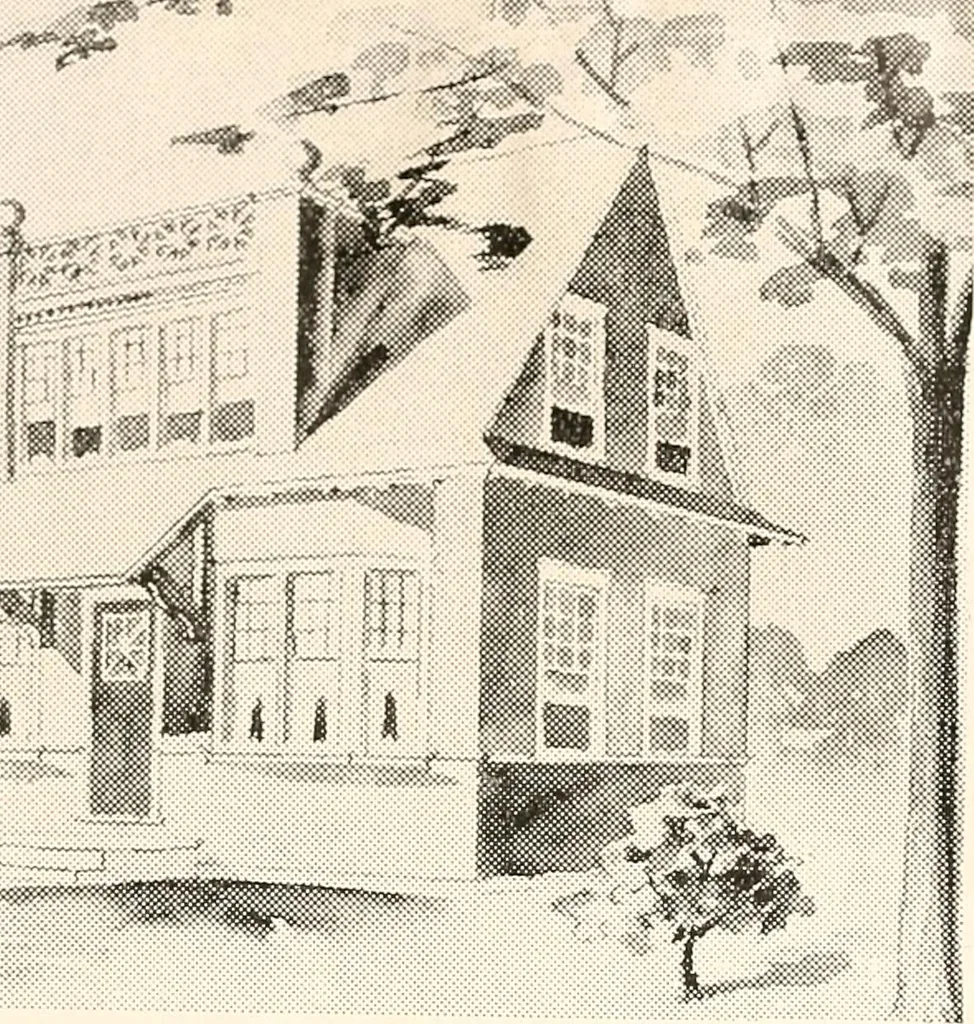
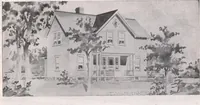
S mB: i … A Majestic Front—No. 367This small design has been erected a number of times. The estimatedcost is $1,100. The main part is 28 feet wide and 17 feet deep, the kitchenportion 13 feet wide and 15 feet deep. The finish of this cottage is gum orbirch m first story, pine to paint in second. Complete…
Dwellings · Architecture, Domestic
Internet Archive · Smithsonian Libraries · Public Domain Mark 1.0. Free to use for anything.
![An illustration from History of Arkansas Valley, Colorado. [By W. B. Vickers and others.] Illustrated (1881)](https://img.insideoutlibrary.com/img/200/bl-bl_000113404_0-517-1.webp)