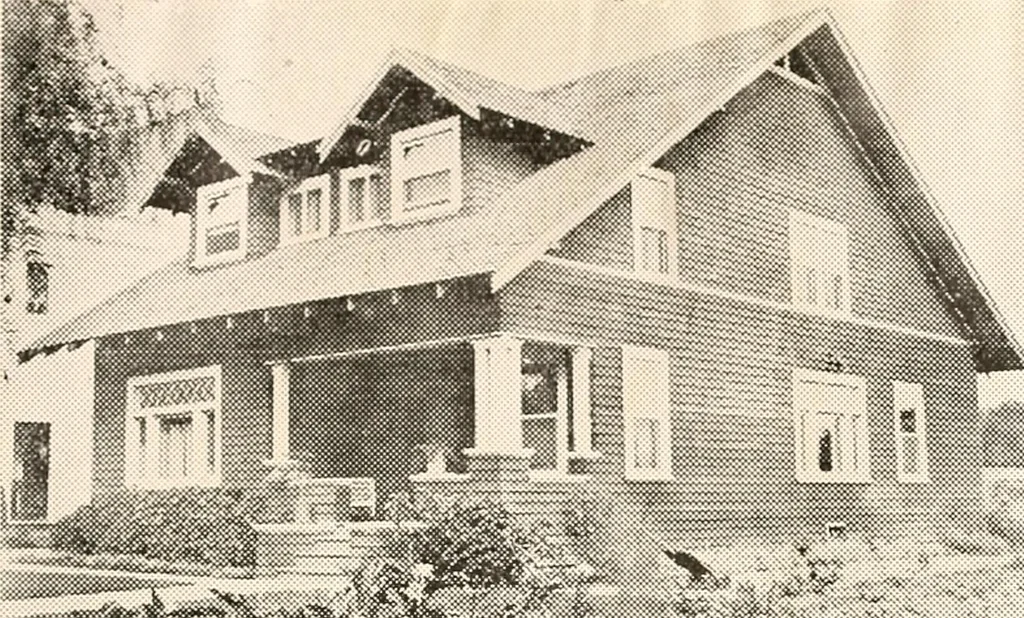
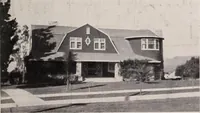
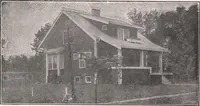
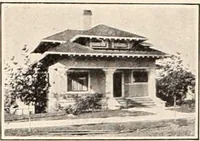
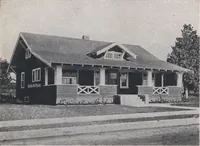
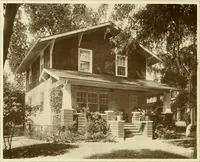
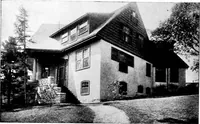
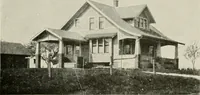
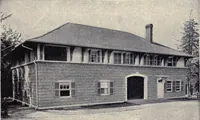
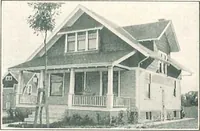
The plan book of American dwellings : being a compilation of original home designs, showing actual photographic exteriors and floor plans of moderately priced bungalows, cottages, residences (1914)
rge liv-ing room, dining room, kitchen, alsoa small well arranged reception hallwith coat closet and built-in seat. There is, in my estimation, every-thing incorporated in this plan tomake ones home complete. Size. 26 feet wide and 40 feet deepover all.. Cost to build, $1,900. Com-plete plans and… … A Model Cottage Home—No. 844Here is a very popular house to build, it has all the requirements tomake a home complete in every respect. A special feature which I wishto call your attention to is the arrangement of the stairs. There is a com-bination stairs going up to the second story from the…
Dwellings · Architecture, Domestic
Internet Archive · Smithsonian Libraries · Public Domain Mark 1.0. Free to use for anything.