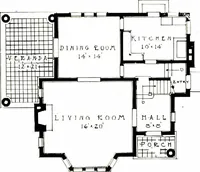
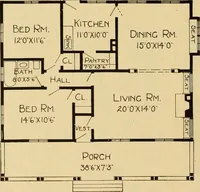
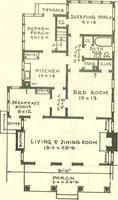
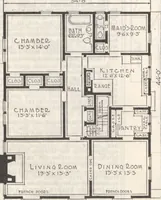
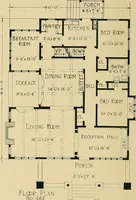
The plan book of American dwellings : being a compilation of original home designs, showing actual photographic exteriors and floor plans of moderately priced bungalows, cottages, residences (1914)
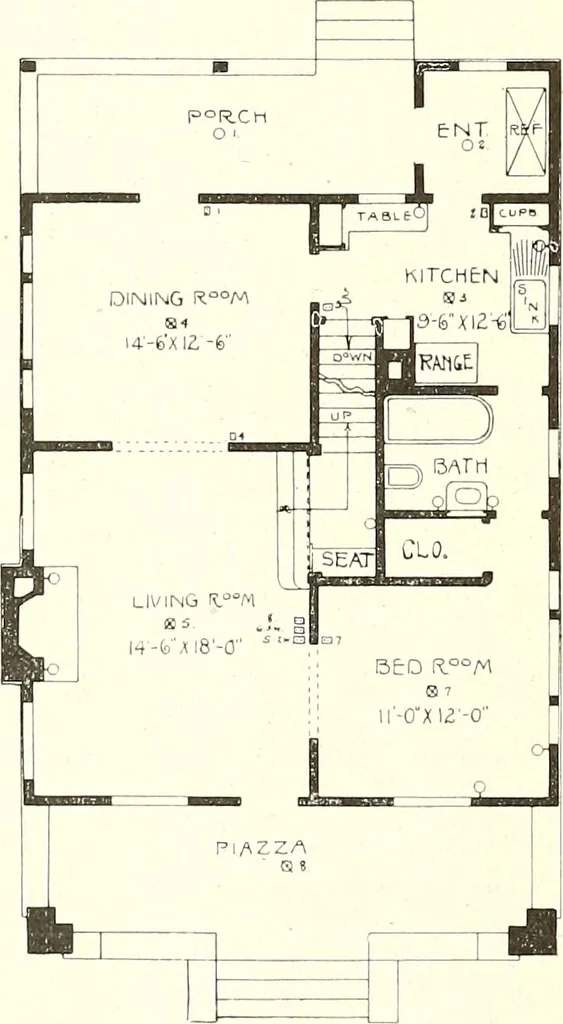
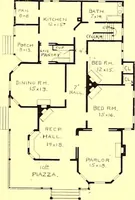
isa bath room, large closet and a good sized bed room in the first story. In the second story we have three good chambers and abundance of closet spacebesides very pretty balconies both in front and rear. Size over main part exclusive ofpiazza is 28 feet wide and 32 feet deep. There is a full…
Dwellings · Architecture, Domestic
Internet Archive · Smithsonian Libraries · Public Domain Mark 1.0. Free to use for anything.