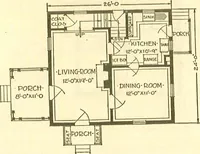
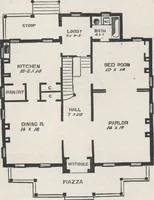
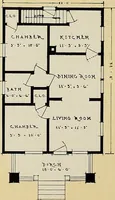
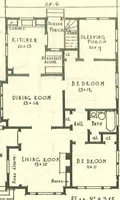
The plan book of American dwellings : being a compilation of original home designs, showing actual photographic exteriors and floor plans of moderately priced bungalows, cottages, residences (1914)
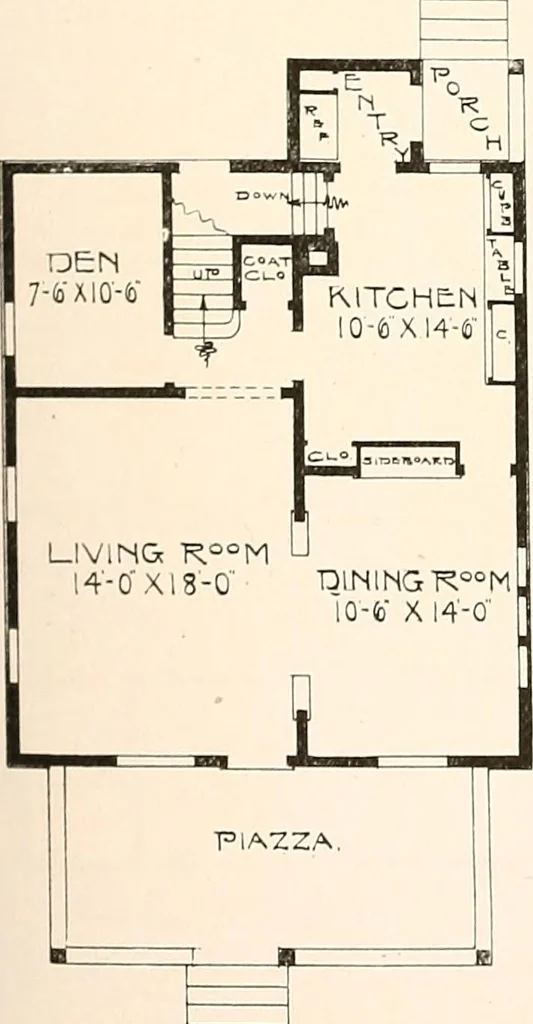
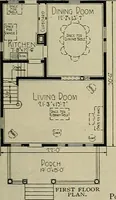
accessible from the kitchen. Second story contains three chambers, large closet space and a good sized bath.There is a balcony thai can be reached from the bathroom, making a place on whichto put out bedding, rugs, etc. Full basement under entire house. First story 9 feet,second story 8 feet.… … T3ALCciNY
Dwellings · Architecture, Domestic
Internet Archive · Smithsonian Libraries · Public Domain Mark 1.0. Free to use for anything.