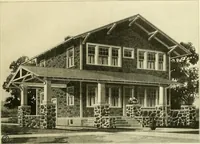
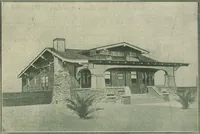
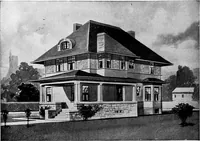
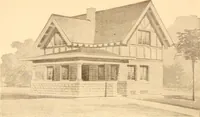
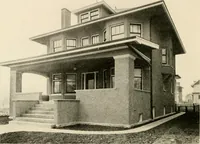
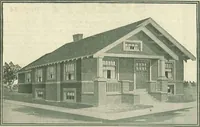
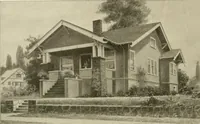
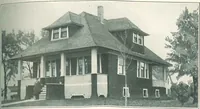
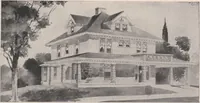
The plan book of American dwellings : being a compilation of original home designs, showing actual photographic exteriors and floor plans of moderately priced bungalows, cottages, residences (1914)
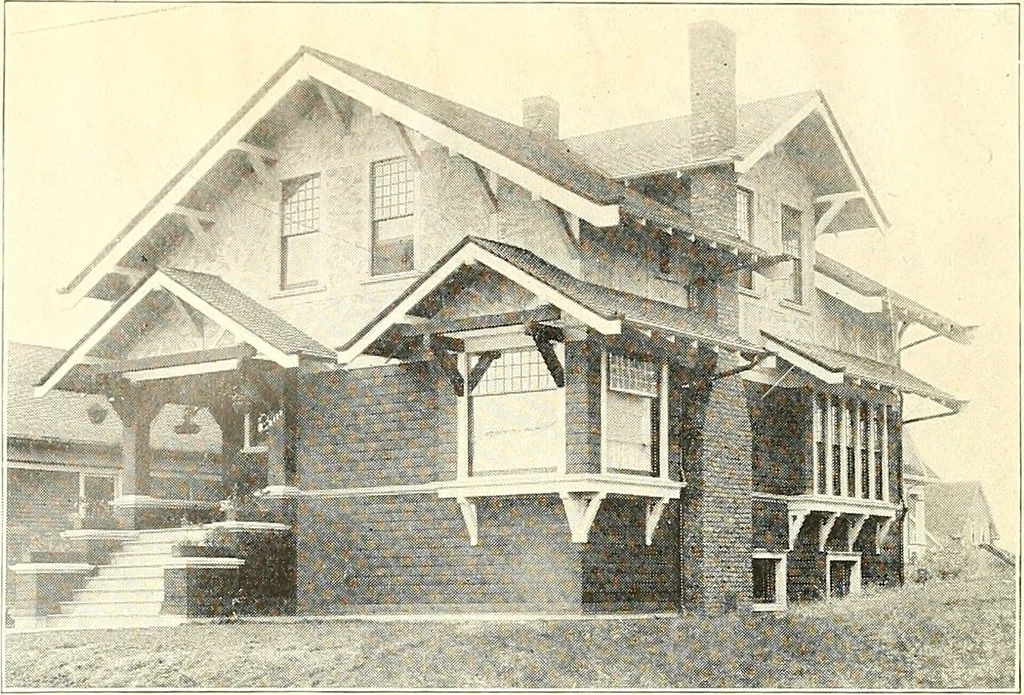
CHAM15EKI CHAMT5&K 10-6 X10-0 I ■ io-Q-XIO-0 t r OHAMTiET<I I6-0XIO-0 Complete plans and specifications for using- Denison Load-Bearing Tile,licensed under Wilson-System Bearing W a 1 1 Construction for $30. 240 BUNGALOWS, COTTAGES, RESIDENCES … An Artistic Clapboard and Rough Cast Design—No. 764 The exterior of this house is made very attractive by projecting bows and roofingsame over with wide open cornices. The house is clapboarded from the base courseat grade to a belt line between the first and second stores. Above this the house…
Dwellings · Architecture, Domestic
Internet Archive · Smithsonian Libraries · Public Domain Mark 1.0. Free to use for anything.