The plan book of American dwellings : being a compilation of original home designs, showing actual photographic exteriors and floor plans of moderately priced bungalows, cottages, residences (1914)
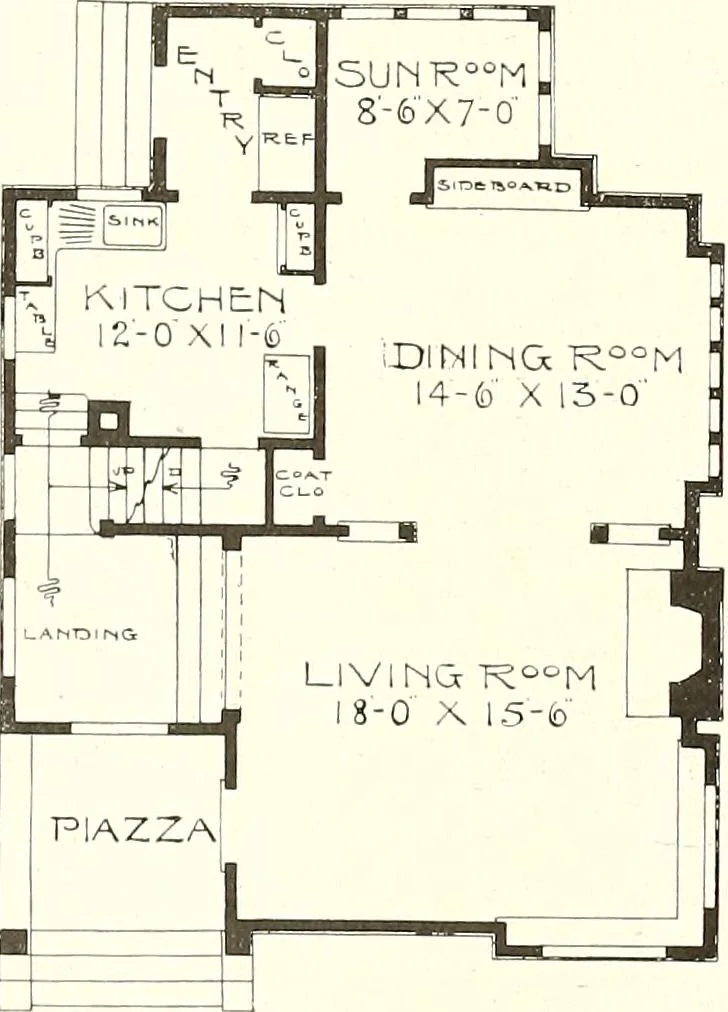
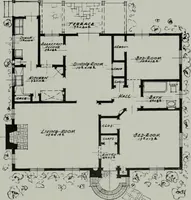
the work convenient andeasy. There are three chambers in the second story, roomy closets, good sized bath roomand two linen closets, and a splendid sleeping porch. The size of this house is 28 feet wide and 30 feet deep. Full basement first story9 feet, second story 8 feet. These heights all finish… … SLEEPING P°RCH ;i_° m CHAMT3ER15-0 X q-fr HIP |c CHAMBER15-0 X 1-6 Complete plans and specifications for using Denison Load-Bearing Tile,licensed under Wilson-System Bearing Wall Construction for $50. GLENN L. SAXTON, ARCHITECT. MINNEAPOLIS 241
Dwellings · Architecture, Domestic
Internet Archive · Smithsonian Libraries · Public Domain Mark 1.0. Free to use for anything.