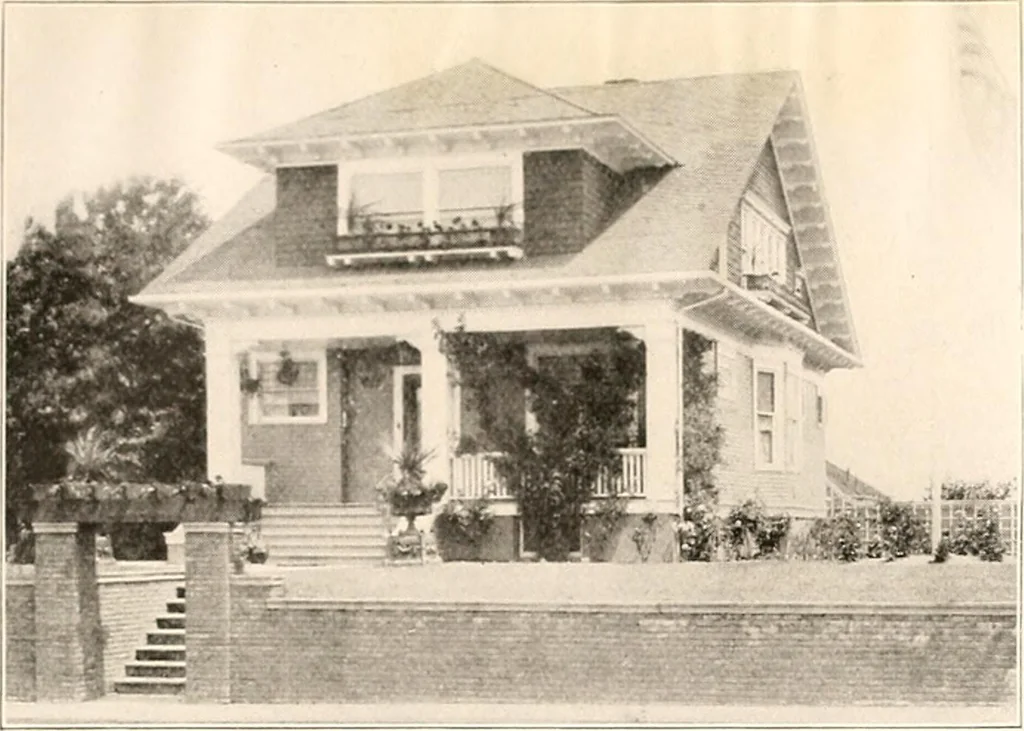
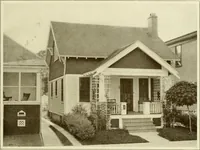
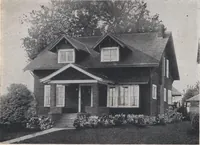
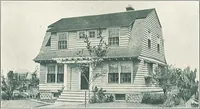
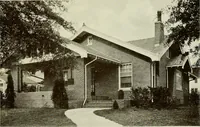
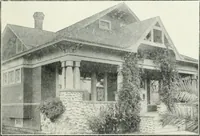
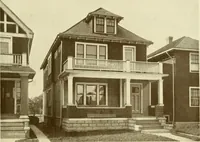
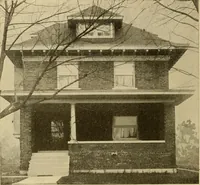
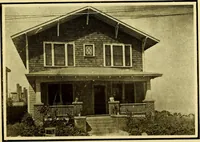
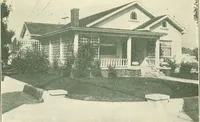
The plan book of American dwellings : being a compilation of original home designs, showing actual photographic exteriors and floor plans of moderately priced bungalows, cottages, residences (1914)
SLEEPING P°RCH ;i_° m CHAMT3ER15-0 X q-fr HIP |c CHAMBER15-0 X 1-6 Complete plans and specifications for using Denison Load-Bearing Tile,licensed under Wilson-System Bearing Wall Construction for $50. GLENN L. SAXTON, ARCHITECT. MINNEAPOLIS 241 … A Home-Like Cottage—No. 763 This is a very attractive cottage home at low cost. The large living room has aden opening off, which can be used as a bed room if desired. There are French doorsbetween the two rooms so that it can be separate at any time. Dining room is con-nected with the living room…
Dwellings · Architecture, Domestic
Internet Archive · Smithsonian Libraries · Public Domain Mark 1.0. Free to use for anything.