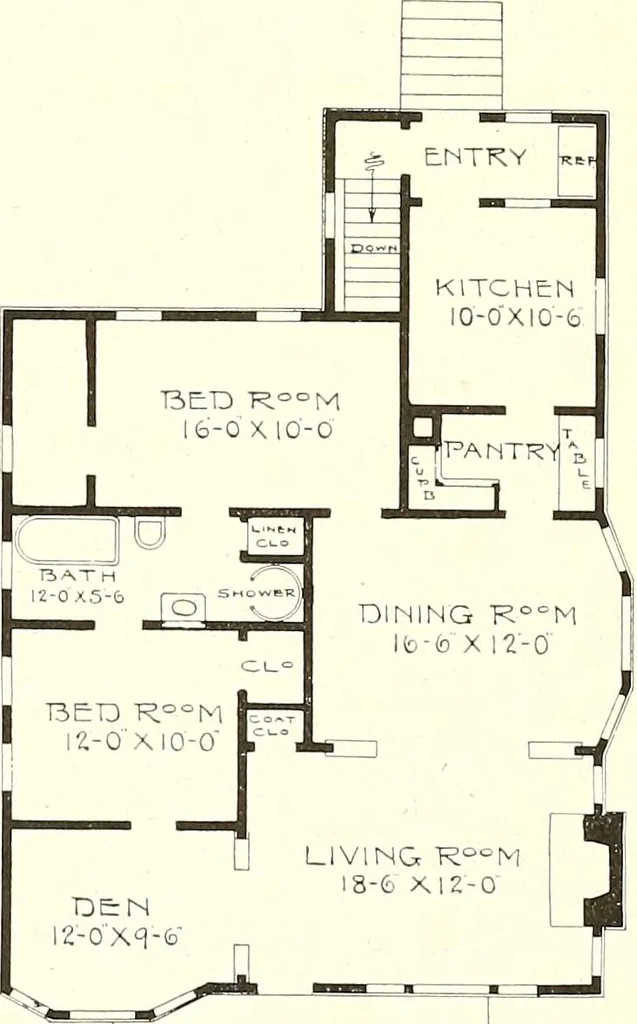
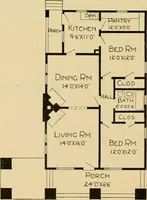
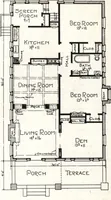
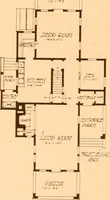
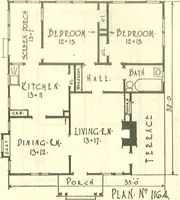
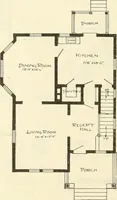
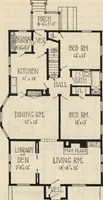
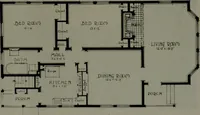
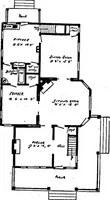
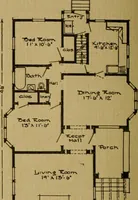
The plan book of American dwellings : being a compilation of original home designs, showing actual photographic exteriors and floor plans of moderately priced bungalows, cottages, residences (1914)
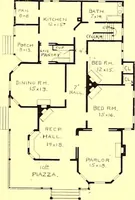
w—No. 783 Your attention is called to the beautiful big piazza which is screenedin during the summer time and sashed in during the winter, making alivable porch the year round. The piazza is 20 wide and 12 feet deep. The main part of the house is 32 feet wide and 36 feet deep, finishedthroughout in… … D Complete plans and specifications for using Denison Load-Bearing Tile,licensed under Wilson-System Bearing W a 1 1 Construction for $40. GLENN L. SAXTON. ARCHITECT. MINNEAPOLIS 24T
Dwellings · Architecture, Domestic
Internet Archive · Smithsonian Libraries · Public Domain Mark 1.0. Free to use for anything.