The plan book of American dwellings : being a compilation of original home designs, showing actual photographic exteriors and floor plans of moderately priced bungalows, cottages, residences (1914)
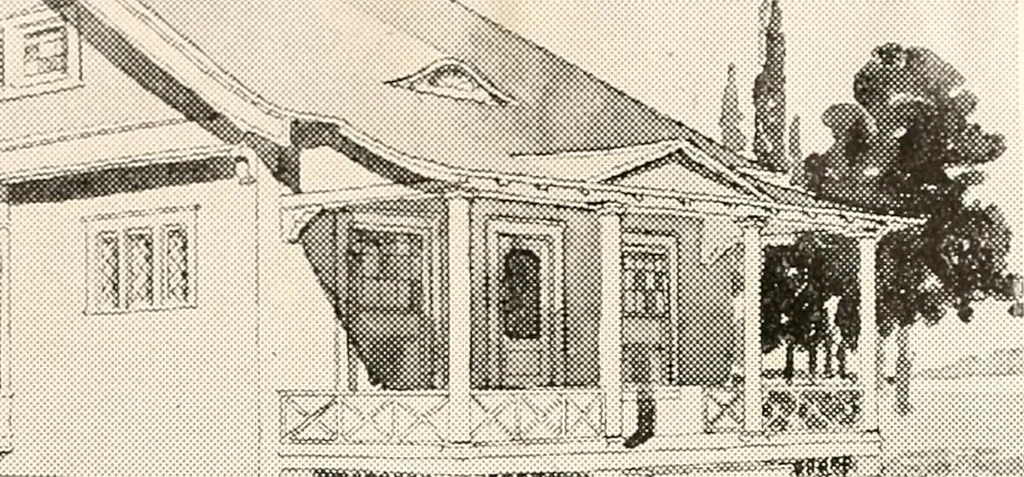
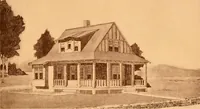
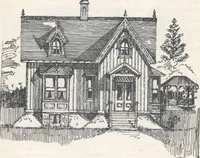
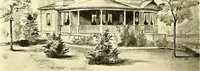
A One Story Cottage—No. 403A design for a small one-story cottage. The size of main part is 25x26feet, the kitchen portion 10x15. Finish in first story gum or birch, pineto paint in second. Birch or maple floors throughout. We estimate thatthis cottage can be built for $1,500. Complete working…
Dwellings · Architecture, Domestic
Internet Archive · Smithsonian Libraries · Public Domain Mark 1.0. Free to use for anything.