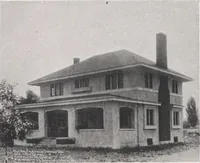
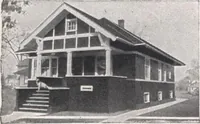
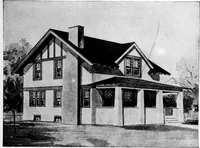
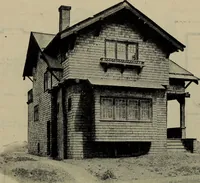
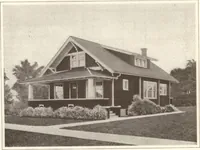
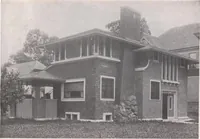
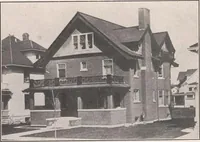
The plan book of American dwellings : being a compilation of original home designs, showing actual photographic exteriors and floor plans of moderately priced bungalows, cottages, residences (1914)
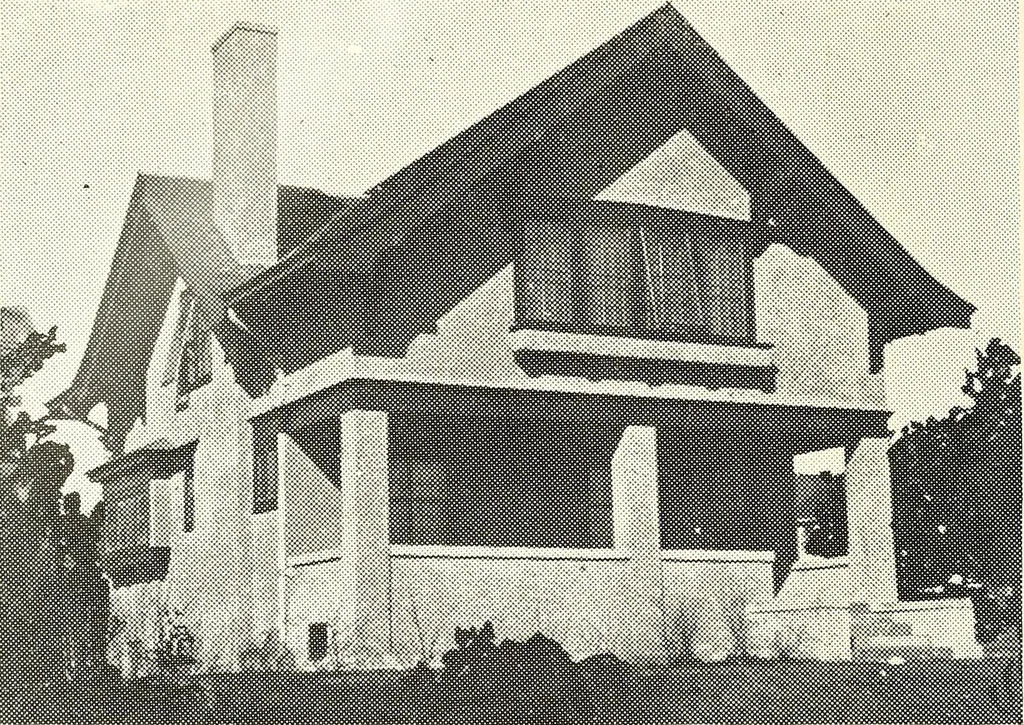
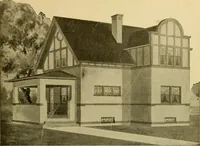
No. 33 A small view of entrance which is a very attractive feature to this residence. C omplete plans and specifications for using- Denison Load-Bearing Tile,licensed under Wilson-System Bearing Wall Construction for $150. BUNGALOWS, COTTAGES, RESIDENCES … A Study in Cement—No. 943 Width 26 feet, depth 28 feet, over the main part. A decided departurefrom the ordinary cottage design is shown in this home. The house issingularly free from expensive detail work, its simplicity being its greatestcharm. It is of frame construction with on exterior coat of…
Dwellings · Architecture, Domestic
Internet Archive · Smithsonian Libraries · Public Domain Mark 1.0. Free to use for anything.