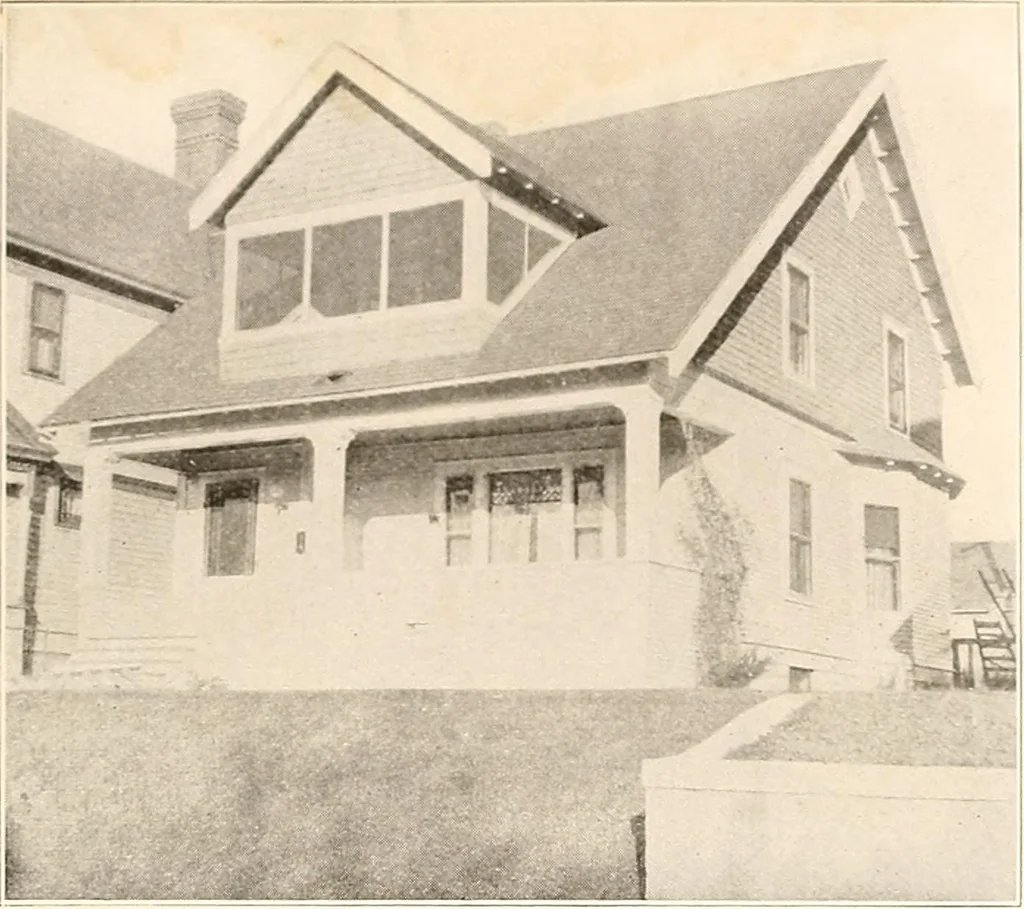
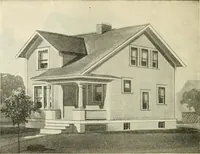
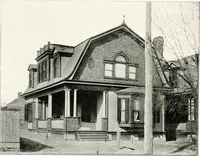
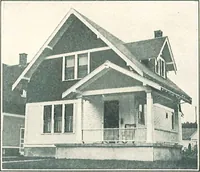
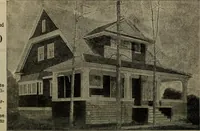
The plan book of American dwellings : being a compilation of original home designs, showing actual photographic exteriors and floor plans of moderately priced bungalows, cottages, residences (1914)
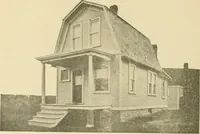
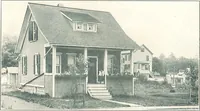
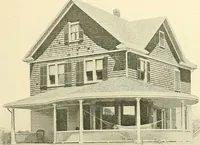
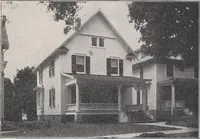
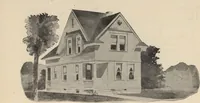
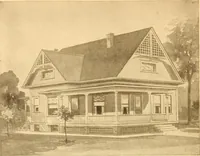
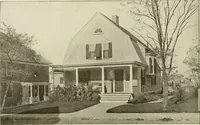
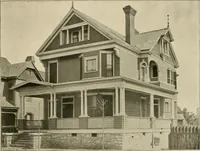
Complete plans and specifications for using Denison Load-Bearing Tile,licensed under Wilson-System Bearing Wall Construction for $36. GLENN L. SAXTON. ARCHITECT. MINNEAPOLIS 21 … A Very Comfortable Cottage—No. 967 Tliis plan has been built many times in some of the largest cities in the United States, andit is admired by every one. The size of the cottage is twenty-six feet wide and twenty-six feet deepover the main part. There is a full basement under the entire house.…
Dwellings · Architecture, Domestic
Internet Archive · Smithsonian Libraries · Public Domain Mark 1.0. Free to use for anything.