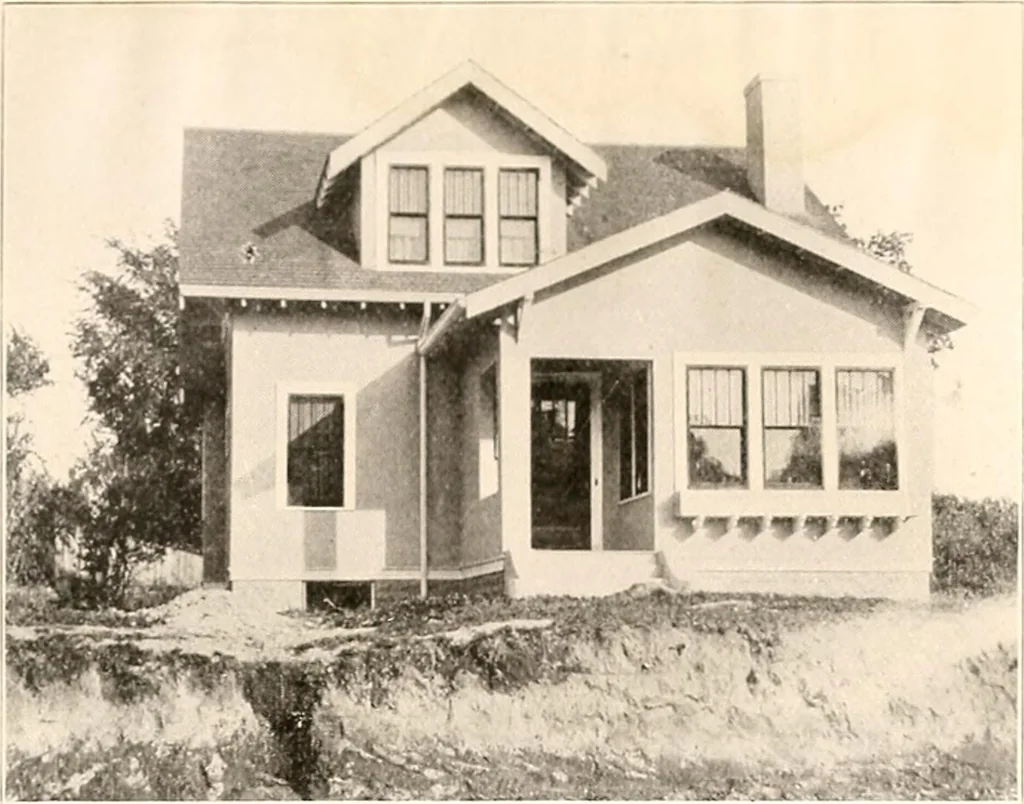
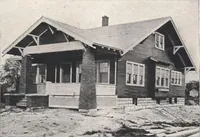
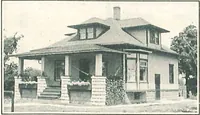
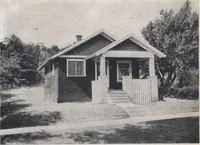
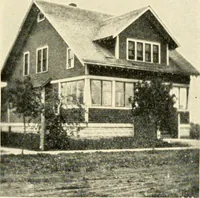
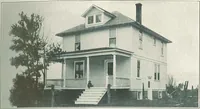
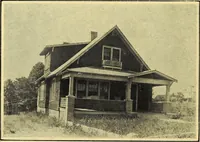
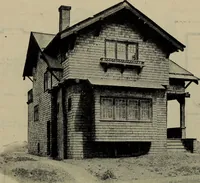
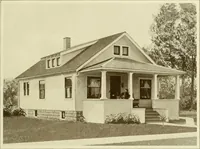
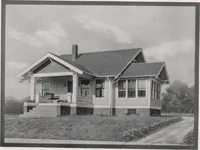
The plan book of American dwellings : being a compilation of original home designs, showing actual photographic exteriors and floor plans of moderately priced bungalows, cottages, residences (1914)
Complete plans and specifications for using Denison Load-Bearing Tile,licensed under Wilson-System Bearing Wall Construction for $36. GLENN L. SAXTON, ARCHITECT. MINNEAPOLIS 261 … A Bungalow Study in Rough-Cast—No. 776 This bungalow plan has a living room that is ideal in all of its appoint-ments. Beautiful fireplace at the end with sun parlor in front, openinginto this room with two French doors. There is one bedroom in the hrststory which can be used as den or library or…
Dwellings · Architecture, Domestic
Internet Archive · Smithsonian Libraries · Public Domain Mark 1.0. Free to use for anything.