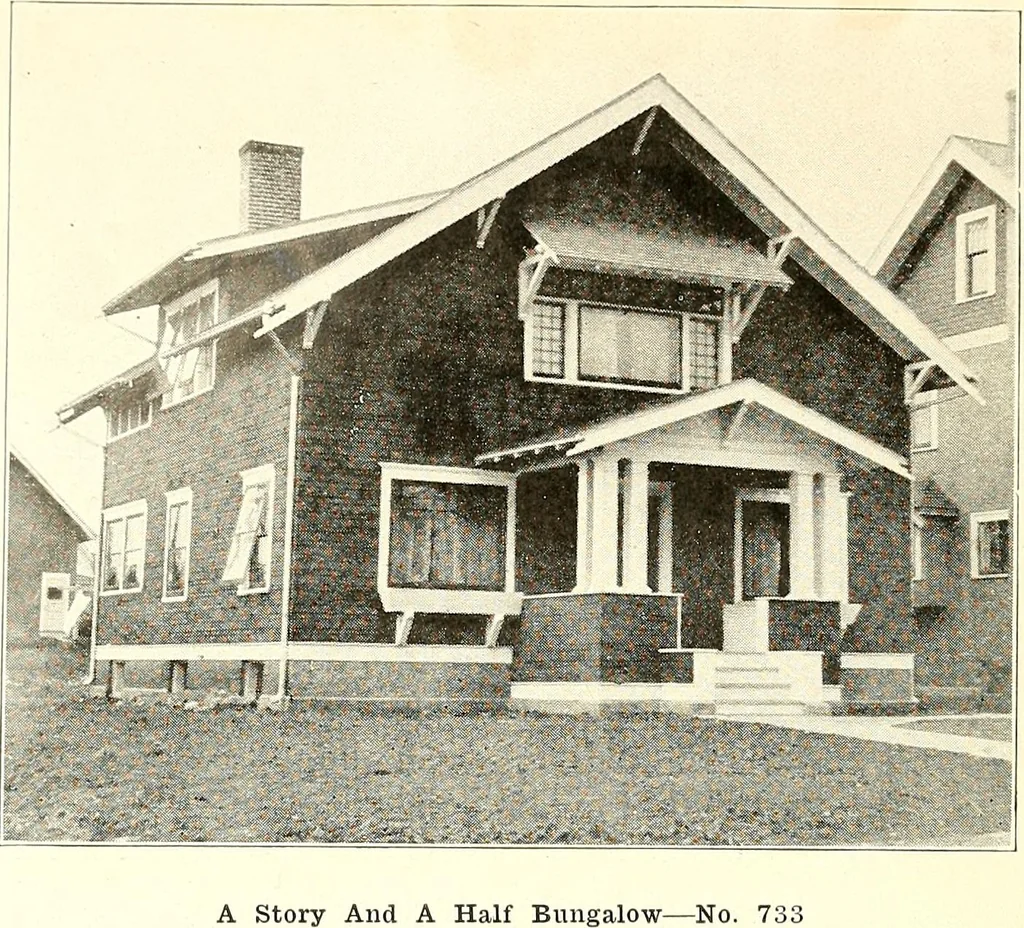
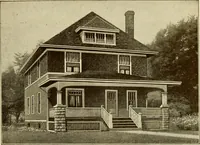
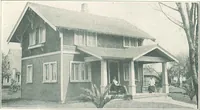
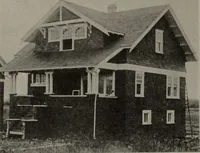
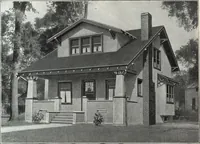
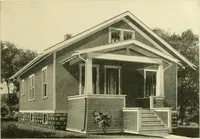
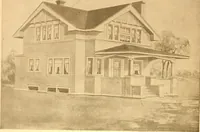
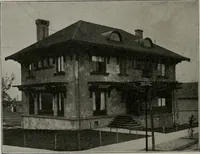
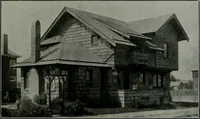
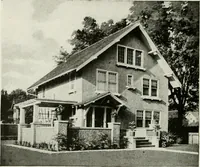
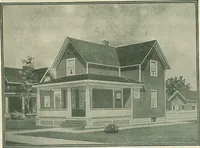
The plan book of American dwellings : being a compilation of original home designs, showing actual photographic exteriors and floor plans of moderately priced bungalows, cottages, residences (1914)
Complete plans and specifications for using Denison Load-Bearing Tile,licensed under Wilson-System Bearing W a 11 Construction for $36. BUNGALOWS, COTTAGES, RESIDENCES … This bungalow has a central hall with living rooms on both sides. Dining room, kitchen andpantry on one side, living room and sun room on the other1 side. Stairs to second story in rearof hall, underneath which are stairs out through grade entrance or on down to basement. A beautiful fireplace, in…
Dwellings · Architecture, Domestic
Internet Archive · Smithsonian Libraries · Public Domain Mark 1.0. Free to use for anything.