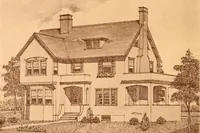
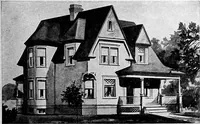
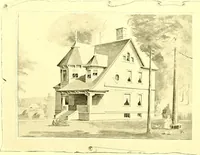
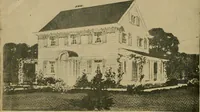
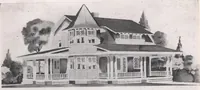
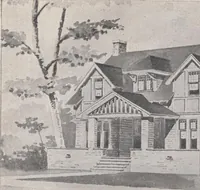
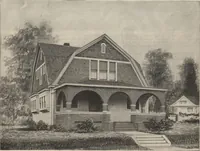
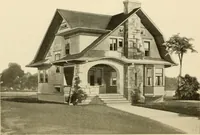
The plan book of American dwellings : being a compilation of original home designs, showing actual photographic exteriors and floor plans of moderately priced bungalows, cottages, residences (1914)
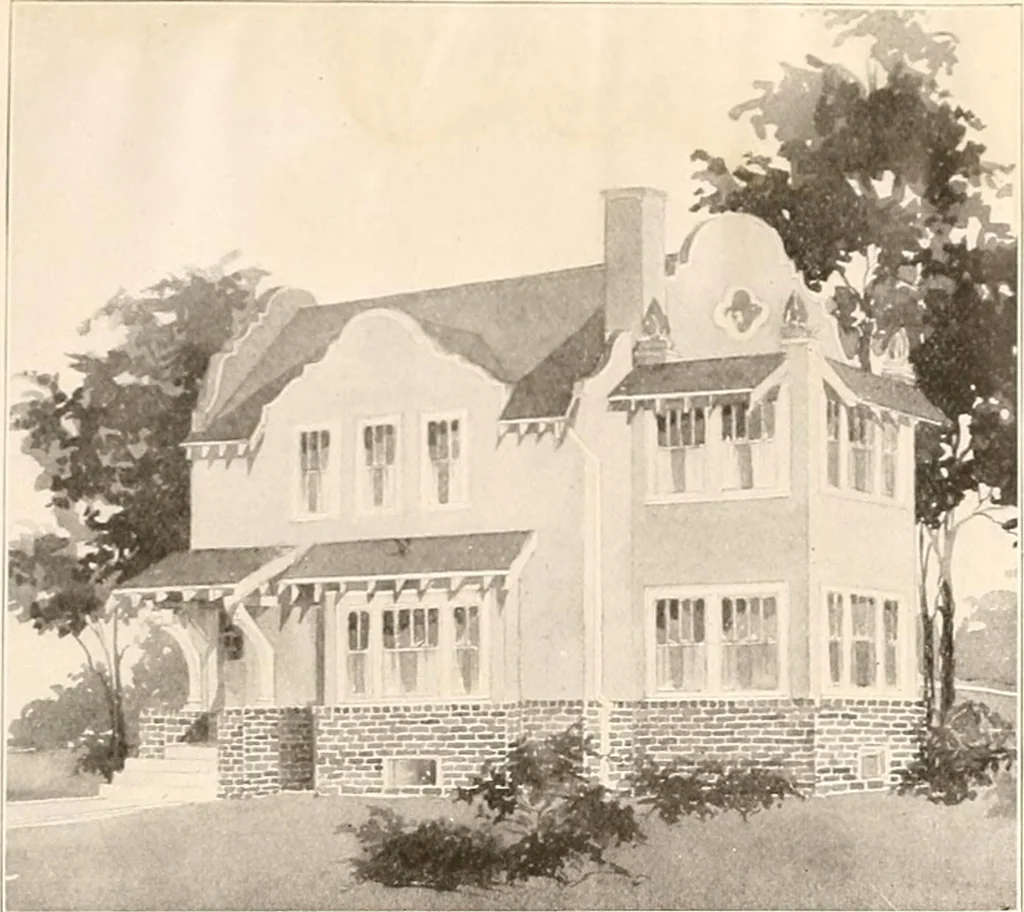
These floor plans can be reversed to fit the two exteriors on opposite page. Complete plans and specifications for using Denison Load-Bearing Tile,licensed under Wilson-System Bearing Wall Construction for $70. GLENN L. SAXTON, ARCHITECT, MINNEAPOLIS >63 … Spanish Mission Design—No. 966See the floor plans on opposite page that go with these two beautiful exteriors,piazza around the front and sometimes around the entire sides keeps out the sunshine from all therooms and is only livable three months out of the twelve at the most. Now with sun room and…
Dwellings · Architecture, Domestic
Internet Archive · Smithsonian Libraries · Public Domain Mark 1.0. Free to use for anything.