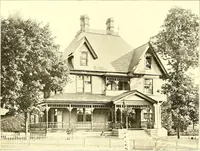
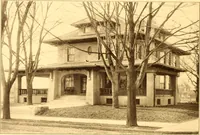
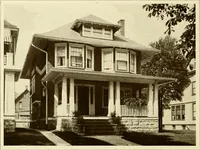
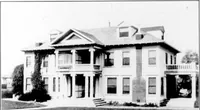
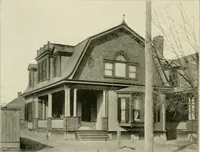
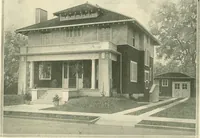
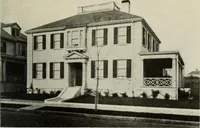
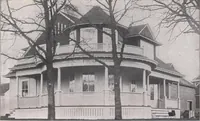
The plan book of American dwellings : being a compilation of original home designs, showing actual photographic exteriors and floor plans of moderately priced bungalows, cottages, residences (1914)
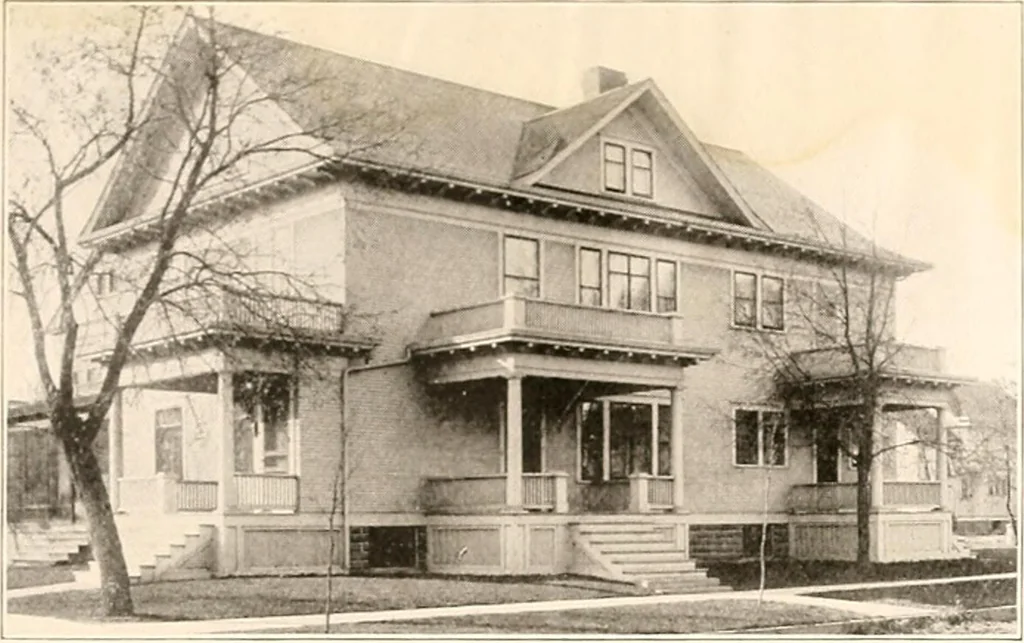
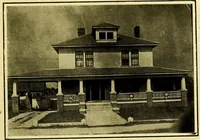
Complete-plans and specifications for using Denison Load-Bearing Tile,licensed under Wilson-System Bearing Wall Construction for $30. GLENN L. SAXTON. ARCHITECT, MINNEAPOLIS … An Imposing Duplex—No. 785 An ideal building for a corner lot. Two individual front porches, no chance foran argument between tenants. The plan can be reversed to fit any corner. Both frontand rear stairways entirely separate. No connection iu any way with each other. This kind of building makes a…
Dwellings · Architecture, Domestic
Internet Archive · Smithsonian Libraries · Public Domain Mark 1.0. Free to use for anything.