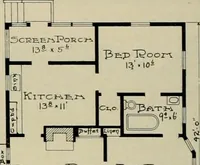
The plan book of American dwellings : being a compilation of original home designs, showing actual photographic exteriors and floor plans of moderately priced bungalows, cottages, residences (1914)
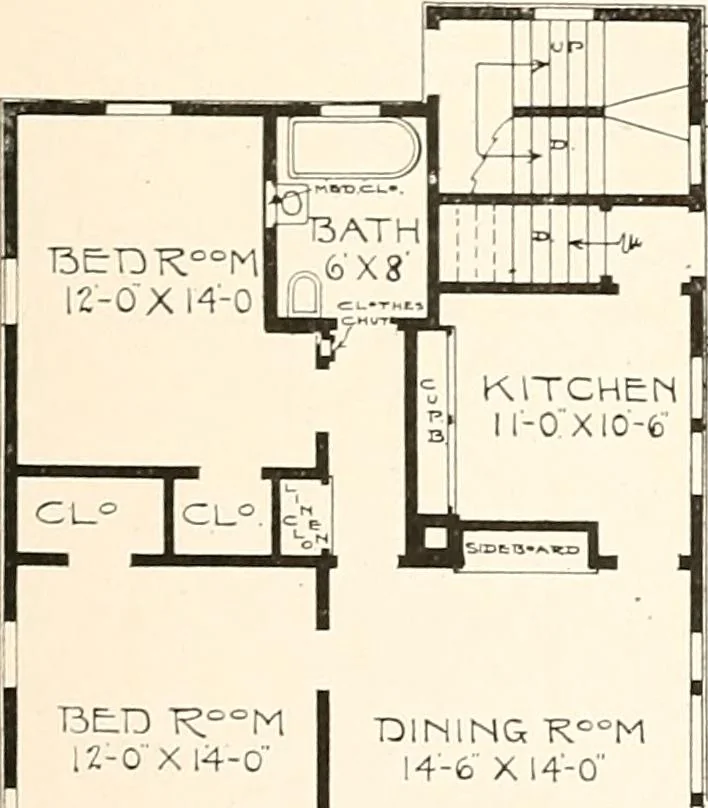
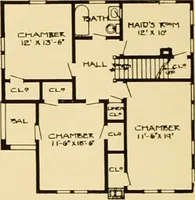
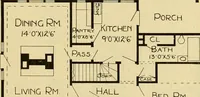
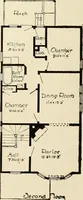
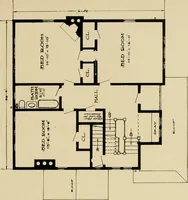
tenants. The plan can be reversed to fit any corner. Both frontand rear stairways entirely separate. No connection iu any way with each other. This kind of building makes a splendid investment and pays one owner 17% on hismoney invested in this building and lot. Size 28 feet wide, 48 feet deep over… … BED RcoM -DINING K°°M 12-0 X 14-0 14-6-XI4-0
Dwellings · Architecture, Domestic
Internet Archive · Smithsonian Libraries · Public Domain Mark 1.0. Free to use for anything.