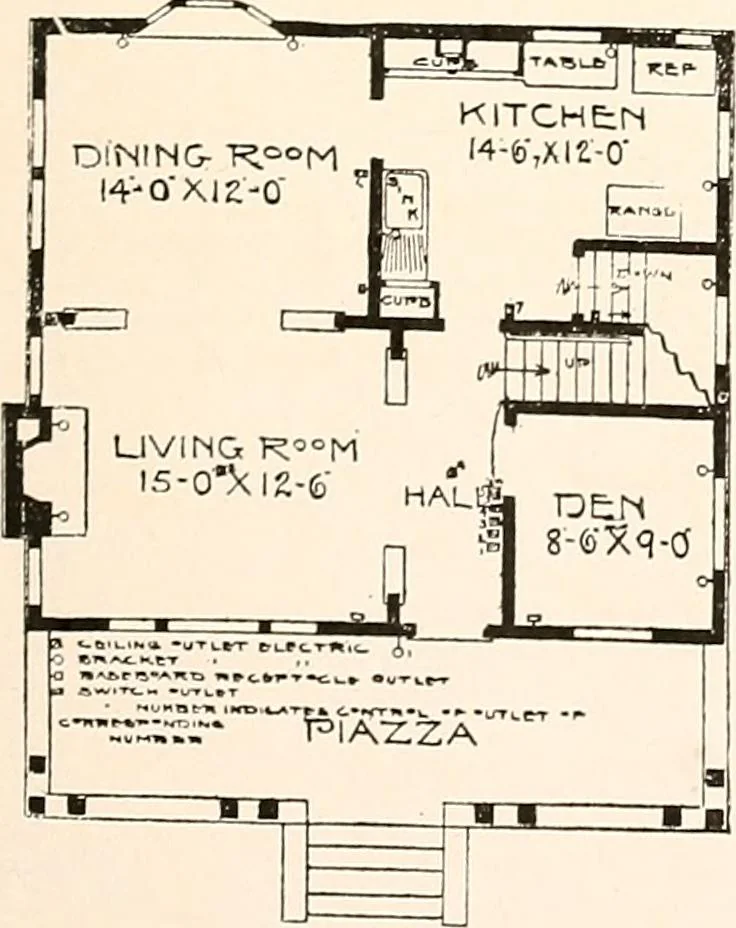
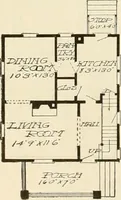
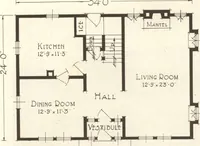
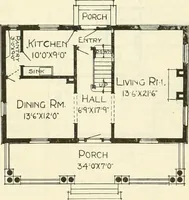
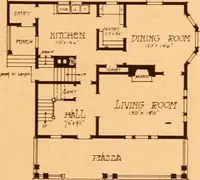
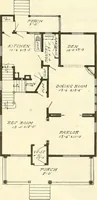
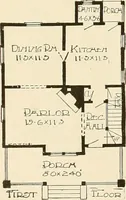
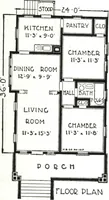
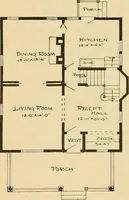
The plan book of American dwellings : being a compilation of original home designs, showing actual photographic exteriors and floor plans of moderately priced bungalows, cottages, residences (1914)
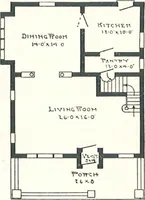
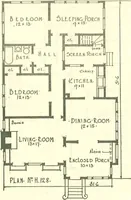
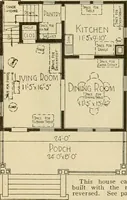
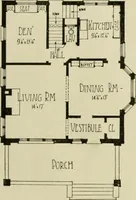
, entirely different from any other house alongthe street, no matter where you might build, as this is an individual design. It is not only anattractive house from the exterior point of view, but it is also a practical house from an interiorstandpoint. Size 30 feet wide and 26 feet deep, first…
Dwellings · Architecture, Domestic
Internet Archive · Smithsonian Libraries · Public Domain Mark 1.0. Free to use for anything.