The plan book of American dwellings : being a compilation of original home designs, showing actual photographic exteriors and floor plans of moderately priced bungalows, cottages, residences (1914)
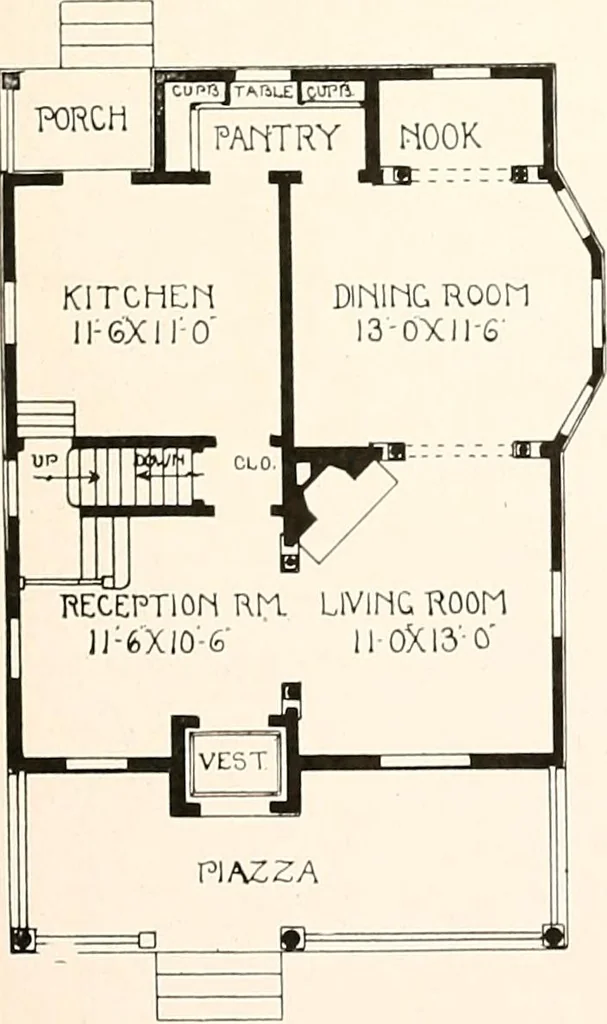
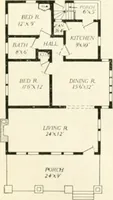
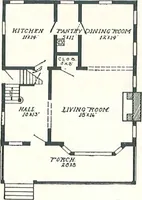
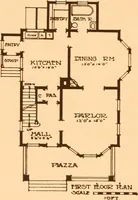
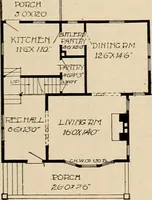
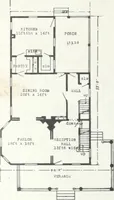
r Prize Designs—No. Ill Built 25 timesThe arrangement of the floor of this house is the same as No. 86, exceptthe house is reversed and the exterior is treated with the hip roof insteadof a gable roof. Birch or maple floors throughout. The size of this houseis 24x26 feet, first story 9 feet, second…
Dwellings · Architecture, Domestic
Internet Archive · Smithsonian Libraries · Public Domain Mark 1.0. Free to use for anything.