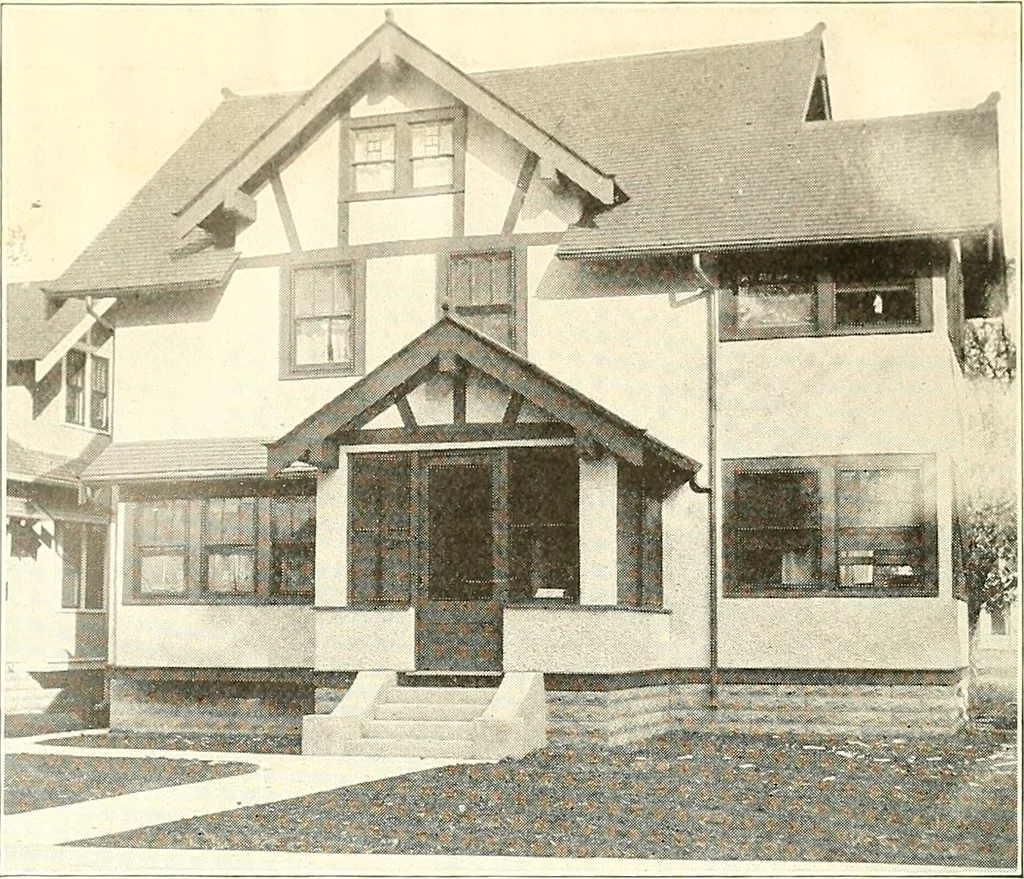
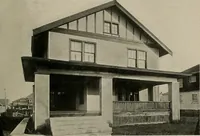
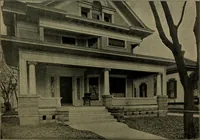
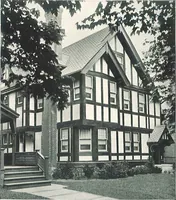
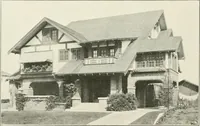
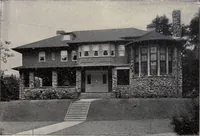
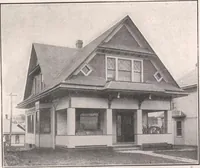
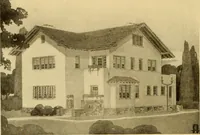
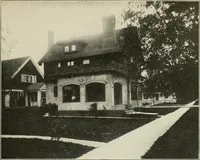
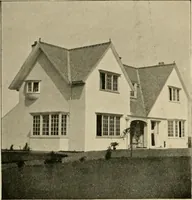
The plan book of American dwellings : being a compilation of original home designs, showing actual photographic exteriors and floor plans of moderately priced bungalows, cottages, residences (1914)
d most up-to-date designsin plumbing fixtures and house heating, hot water or steam boil-ers, on display at all times, and cordially invite you to visit andinspect our entire line. CENTRAL SUPPLY COMPANY A House of Stability with a Force of Ability Manufacturers and Dealers Plumbing, Heating… … A Tired Mans Retreat—No. 778 This home is restful to look at and when you enter the interior is stillmore so. A beautiful living room, sun room opening off with French doorsand an unusually well planned combination stairway. Second story con-tains three splendid chambers besides a large sleeping…
Dwellings · Architecture, Domestic
Internet Archive · Smithsonian Libraries · Public Domain Mark 1.0. Free to use for anything.