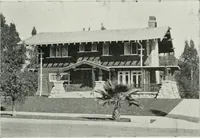
The plan book of American dwellings : being a compilation of original home designs, showing actual photographic exteriors and floor plans of moderately priced bungalows, cottages, residences (1914)
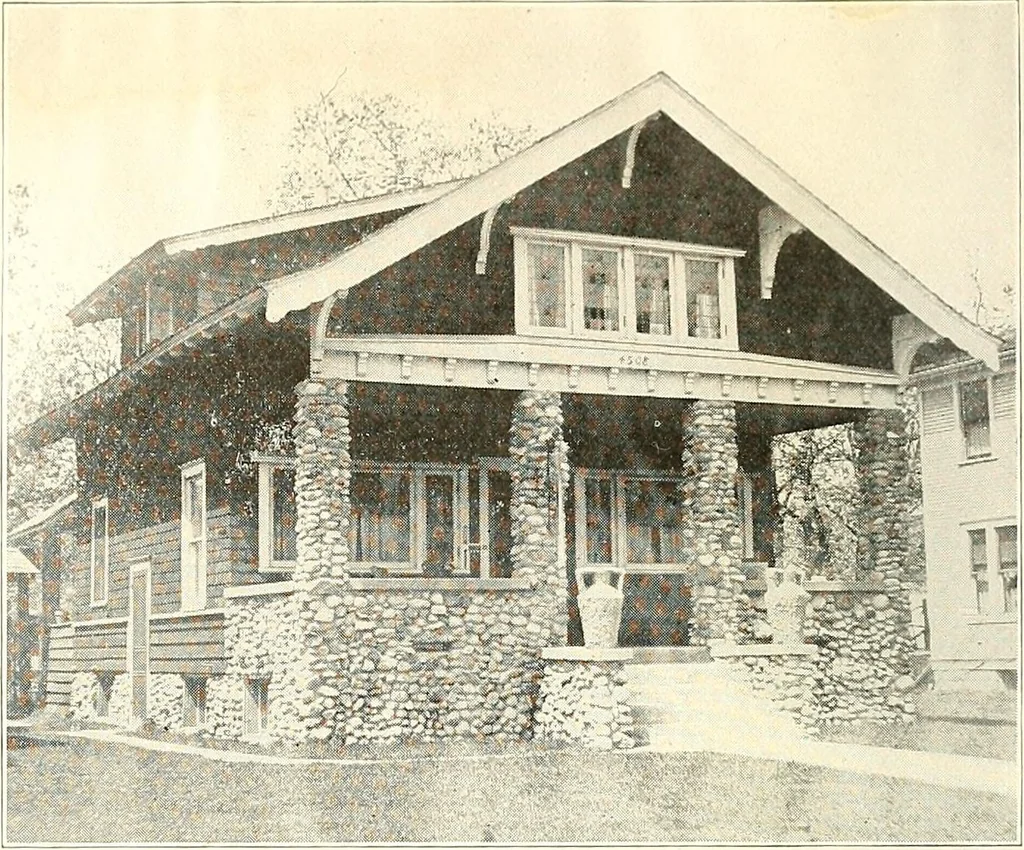
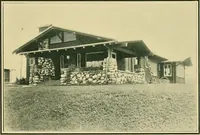
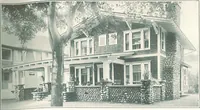
ge living roomspredominate in all thenew plans, this one issupplied with a liv-ing room across theentire front, a diningroom and kitchen infirst story besides agood sized den, largepantry space andgood sized entry andcombination stair-way. Second story hasthree large chambersand a sleeping porchin… … A Picturesque Cobble Stone Bungalow—No. 982 pine to paint in second story. Birch or maple floors through-$2,700. Complete plans and specifications $20.
Dwellings · Architecture, Domestic
Internet Archive · Smithsonian Libraries · Public Domain Mark 1.0. Free to use for anything.