The plan book of American dwellings : being a compilation of original home designs, showing actual photographic exteriors and floor plans of moderately priced bungalows, cottages, residences (1914)
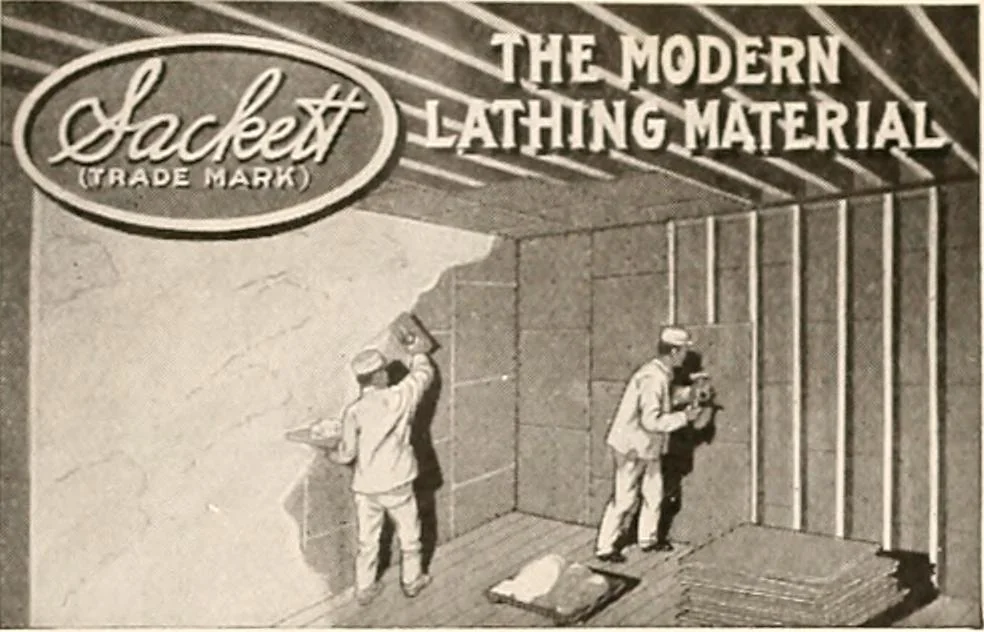
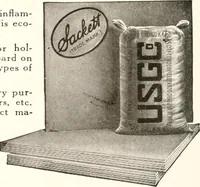
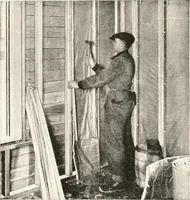
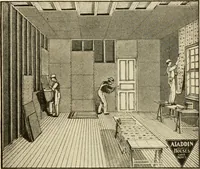
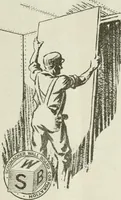
Comfort, Protectionand Economy. SACKETT isthe logical successor to wood lath. Nailed direct to wood studs andjoists and plastered over, making a solid wall of Gypsum % inches thick.Protects the building from fire; keeps out winters cold and summers heat;makes the building more sanitary, more… … PROMPT SERVICE HOT WATER The Bath Modern and a Pittsburg I!
Dwellings · Architecture, Domestic
Internet Archive · Smithsonian Libraries · Public Domain Mark 1.0. Free to use for anything.