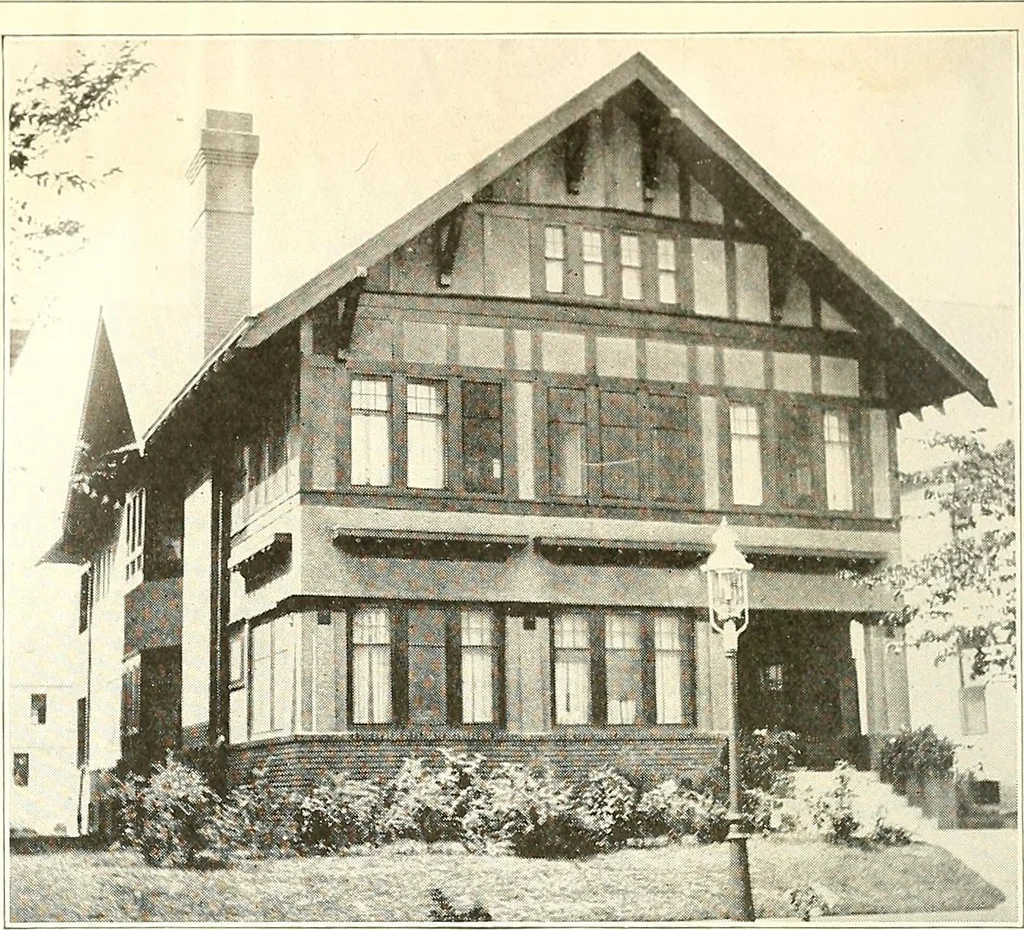
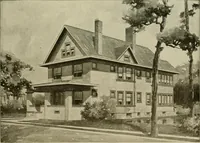
The plan book of American dwellings : being a compilation of original home designs, showing actual photographic exteriors and floor plans of moderately priced bungalows, cottages, residences (1914)
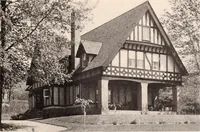
. Size 35 feetwide and 60 feet deep,exclusive of sun-roomsand sleeping porches. These beautiful floorplans are really self-ex-planatory, and it is notnecessary to give alengthy description ofthem. The arrange-ment of the rooms isas near perfect as canbe obtained in a plan ofthis kind. Full… … English Half Timber Duplex—No. 770 3UNRM 8, SLti
Dwellings · Architecture, Domestic
Internet Archive · Smithsonian Libraries · Public Domain Mark 1.0. Free to use for anything.