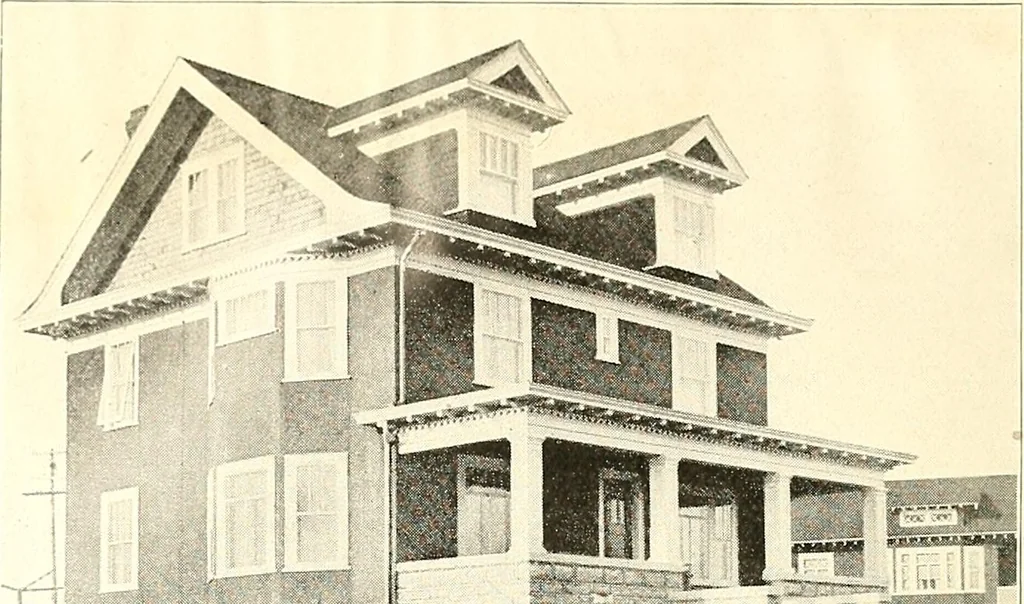
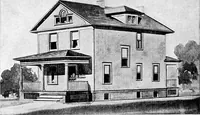
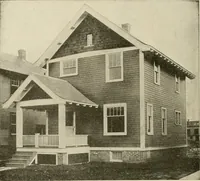
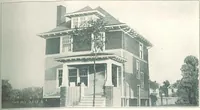
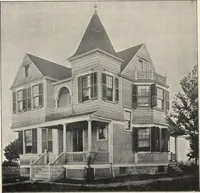
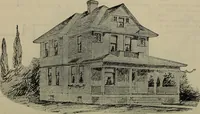
The plan book of American dwellings : being a compilation of original home designs, showing actual photographic exteriors and floor plans of moderately priced bungalows, cottages, residences (1914)
of W. E. Crawford,Wabash Ave., Cincinnati, Ohio One does not often see a more attrac-tive bungalow than the one illustratedabove. Much of its beauty is attributable tothe AsbestosCENTURYShingles withwhich it is roofed and sided. Asbestos CENTURY Shingles arefireproof and will endure all climatic… … A Magnificent Colonial Home—No. 791 Built in Southern Minnesota. Here was one delighted owner. Entirelysatisfied in every respect with his new home and I am almost ready to ad-mit that it is a very good plan. There are four splendid rooms in firststory, besides bath, closet and coat closet and…
Dwellings · Architecture, Domestic
Internet Archive · Smithsonian Libraries · Public Domain Mark 1.0. Free to use for anything.