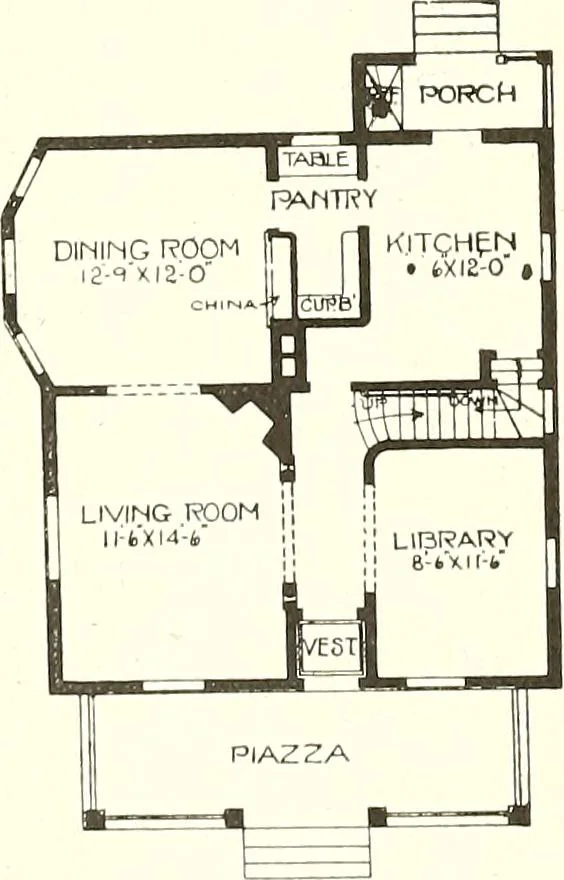
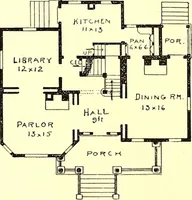
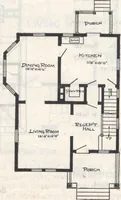
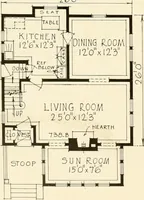
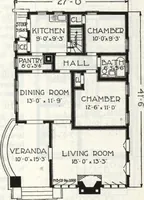
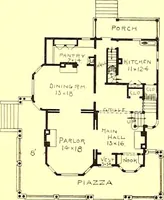
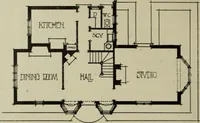
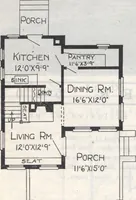
The plan book of American dwellings : being a compilation of original home designs, showing actual photographic exteriors and floor plans of moderately priced bungalows, cottages, residences (1914)
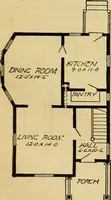
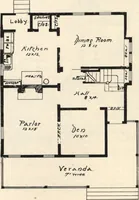
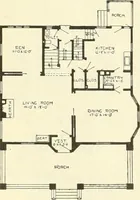
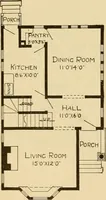
Two Story Colonial—No. 359 Here is a square economical home to build, containing 8 nice rooms, ex-cellent closet space, bath and pantry. This is a very good colonial designand well liked by everybody. First story 9 ft., second story 8 ft. The sizeis 26 ft. x 28 ft. Finish first floor, oak or red…
Dwellings · Architecture, Domestic
Internet Archive · Smithsonian Libraries · Public Domain Mark 1.0. Free to use for anything.