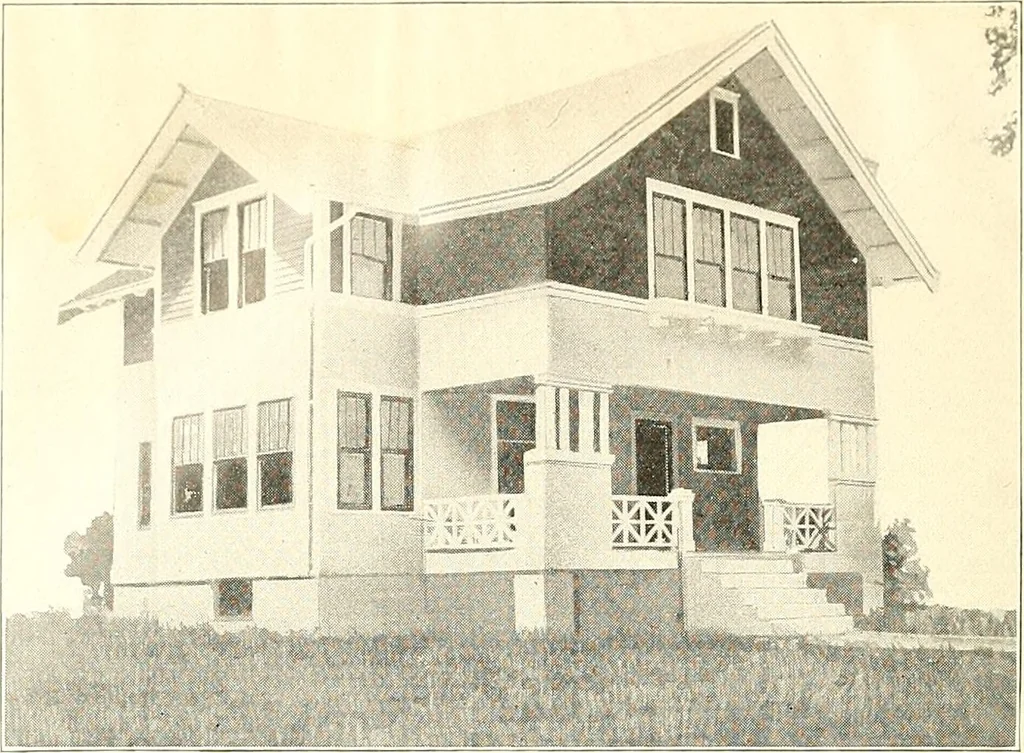
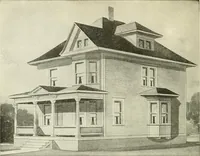
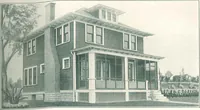
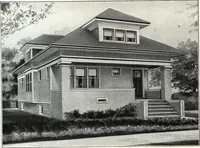
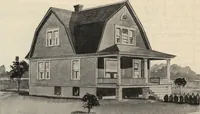
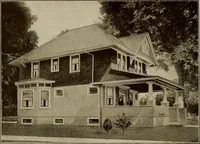
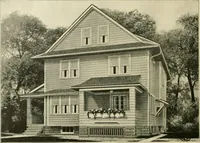
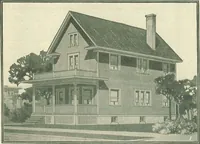
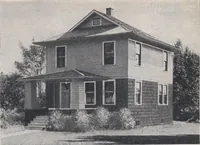
The plan book of American dwellings : being a compilation of original home designs, showing actual photographic exteriors and floor plans of moderately priced bungalows, cottages, residences (1914)
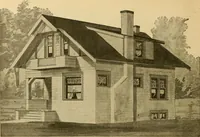
Free Service Bureauwill gladly advise with you,deferring to your wishes ormaking suggestions if youprefer. Let us send you ourfree Booklet of Attrac-tive Homes. Feel free to write us orconsult with us without obli-gation. You cannot put usto too much trouble askingquestions. Write us today. CE… … A Charming Combination Rough Cast and Clapboard—No. 774 Here is a very complete home and is one of the most complete homes that can possiblybe designed. There is a wide piazza across the front. Large living room with end made into asemi sun-room, also a beautiful open fire-place across the corner.…
Dwellings · Architecture, Domestic
Internet Archive · Smithsonian Libraries · Public Domain Mark 1.0. Free to use for anything.