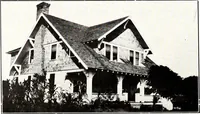
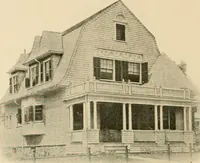
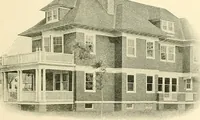
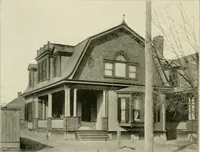
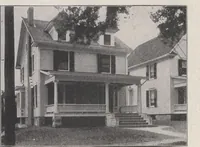
The plan book of American dwellings : being a compilation of original home designs, showing actual photographic exteriors and floor plans of moderately priced bungalows, cottages, residences (1914)
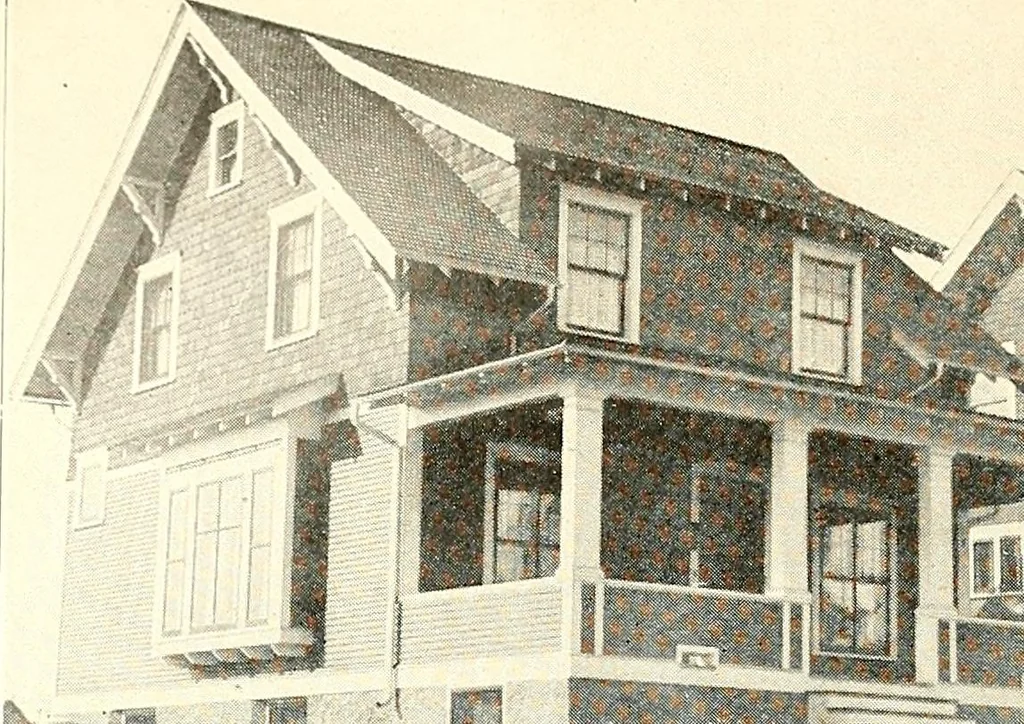
Complete plans and specifications for using Denison Load-Bearing Tile,licensed under Wilson-System Bearing Wall Construction for $36. 26 BUNGALOWS, COTTAGES, RESIDENCES … ;>;;, A Seven-Room Cottage—No. 7! The roof has wide projecting eaves, supported by large brackets, the whole design worked outon the Craftsman order. The first story has large living room across entire side with pretty bay window. There isa stairway to Second story from rear of living room. The…
Dwellings · Architecture, Domestic
Internet Archive · Smithsonian Libraries · Public Domain Mark 1.0. Free to use for anything.